27 Chance Lane
27 Chance Lane
27 Chance Lane
27 Chance Lane
27 Chance Lane
27 Chance Lane
27 Chance Lane
27 Chance Lane
27 Chance Lane
27 Chance Lane
27 Chance Lane
27 Chance Lane
27 Chance Lane
27 Chance Lane
27 Chance Lane
27 Chance Lane
27 Chance Lane
27 Chance Lane
27 Chance Lane
27 Chance Lane
27 Chance Lane
27 Chance Lane
27 Chance Lane
27 Chance Lane
27 Chance Lane
27 Chance Lane
27 Chance Lane
27 Chance Lane
27 Chance Lane
27 Chance Lane
27 Chance Lane
27 Chance Lane
27 Chance Lane
27 Chance Lane
27 Chance Lane
27 Chance Lane
27 Chance Lane
27 Chance Lane
27 Chance Lane
27 Chance Lane
27 Chance Lane
27 Chance Lane
27 Chance Lane
27 Chance Lane
27 Chance Lane
27 Chance Lane
27 Chance Lane
SEE ALL PHOTOS
27 Chance Lane
27 Chance Lane
27 Chance Lane
27 Chance Lane
27 Chance Lane
27 Chance Lane
27 Chance Lane
27 Chance Lane
27 Chance Lane
27 Chance Lane
27 Chance Lane
27 Chance Lane
27 Chance Lane
27 Chance Lane
27 Chance Lane
27 Chance Lane
27 Chance Lane
27 Chance Lane
27 Chance Lane
27 Chance Lane
27 Chance Lane
27 Chance Lane
27 Chance Lane
27 Chance Lane
27 Chance Lane
27 Chance Lane
27 Chance Lane
27 Chance Lane
27 Chance Lane
27 Chance Lane
27 Chance Lane
27 Chance Lane
27 Chance Lane
27 Chance Lane
27 Chance Lane
27 Chance Lane
27 Chance Lane
27 Chance Lane
27 Chance Lane
27 Chance Lane
27 Chance Lane
27 Chance Lane
27 Chance Lane
27 Chance Lane
27 Chance Lane
27 Chance Lane
27 Chance Lane
For Sale

27 Chance Lane

27 Chance Lane, Inlet Beach, FL 32461

$2,249,000
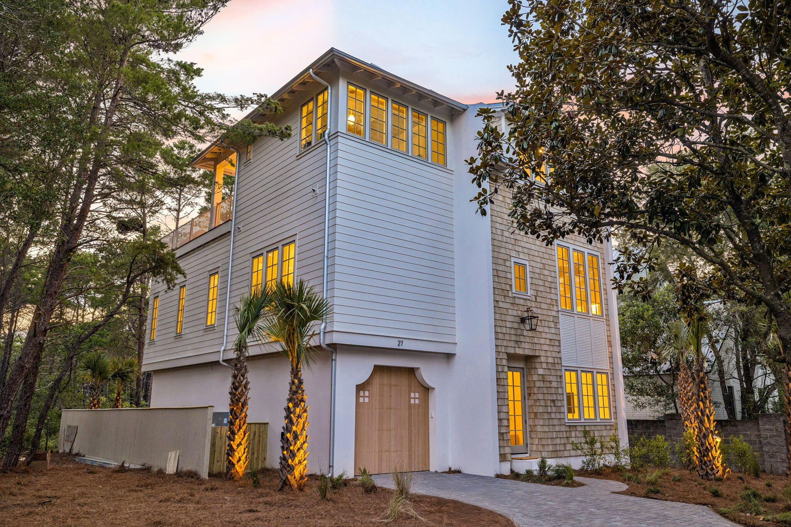
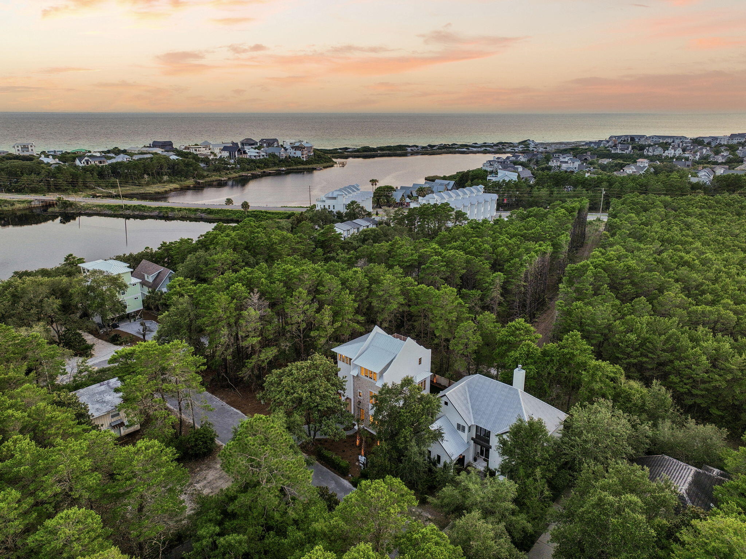
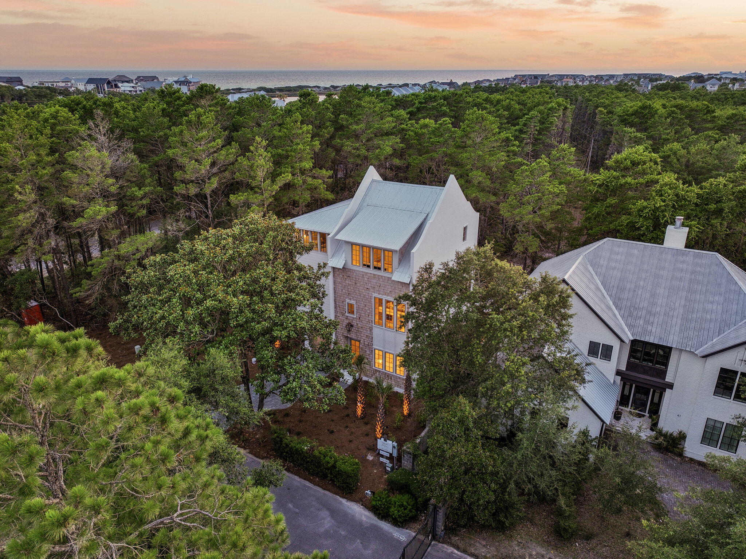
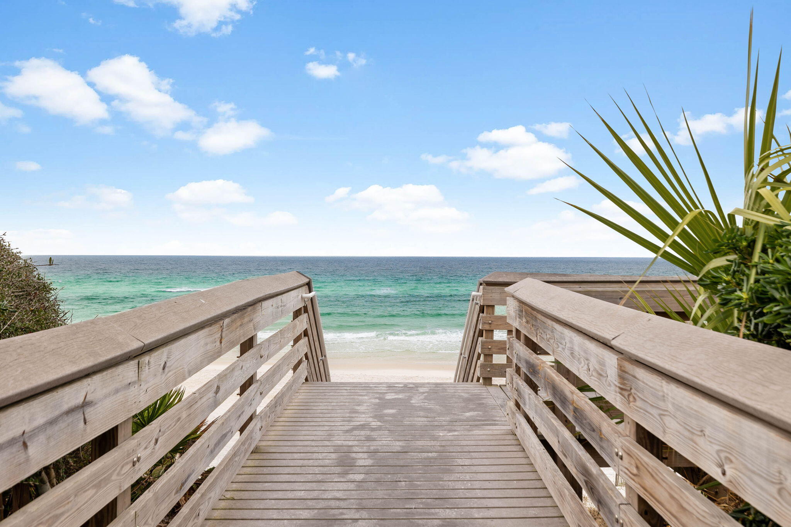
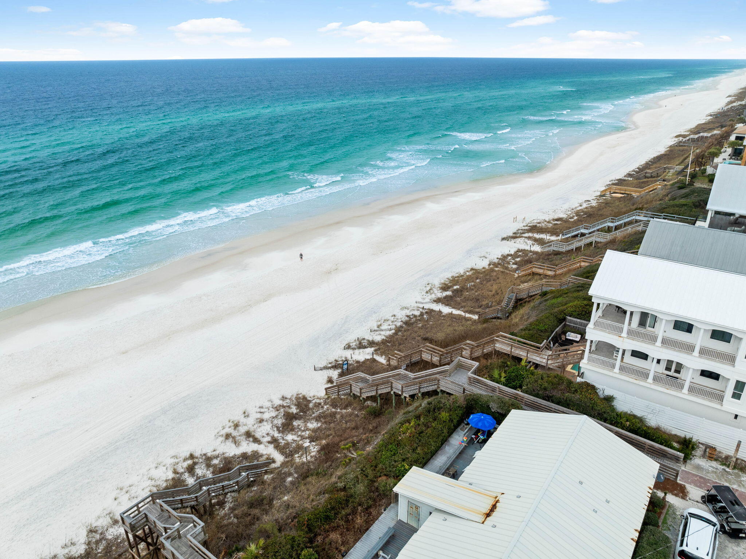
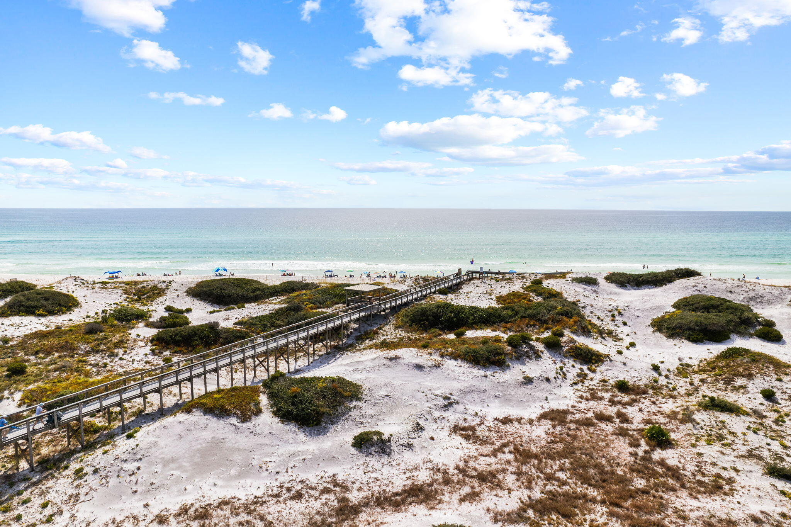
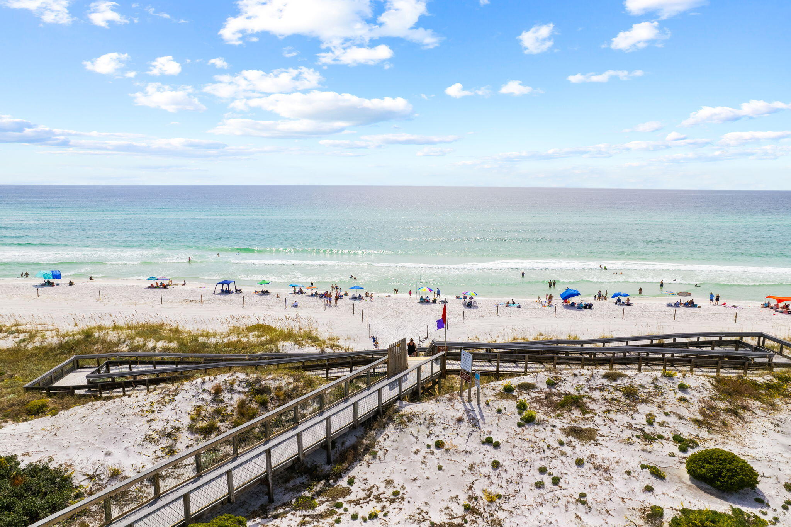
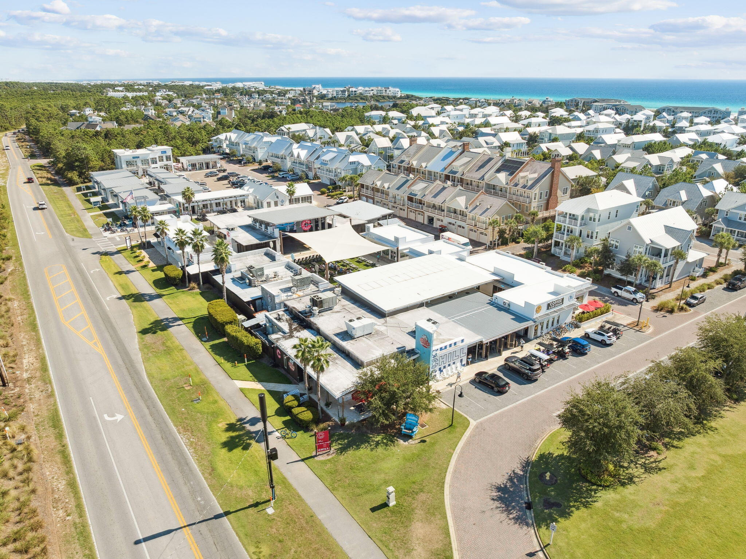
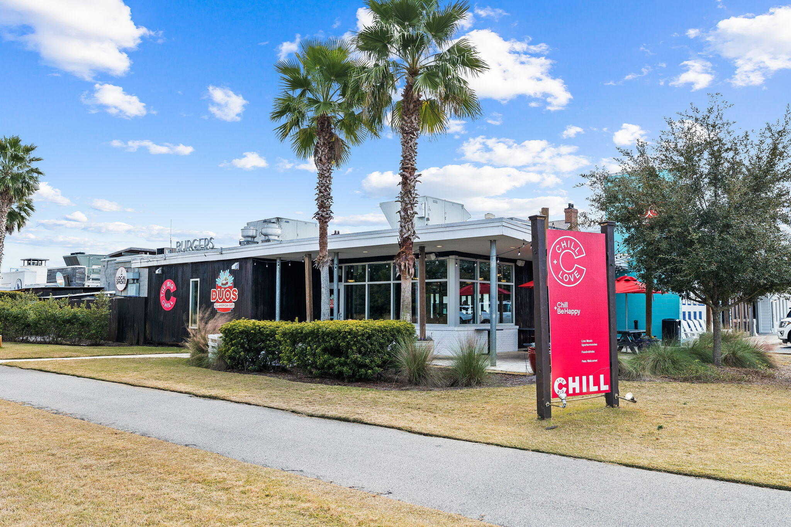
Set against a peaceful state forest backdrop, this new construction retreat by Focus Construction brings together refined coastal design, luxury finishes, and exceptional outdoor living. Located near Watersound Beach Club, The Big Chill, and the beach, 27 Chance Ln offers a rare combination of privacy, quality construction, and proximity to some of the area's most desirable amenities.

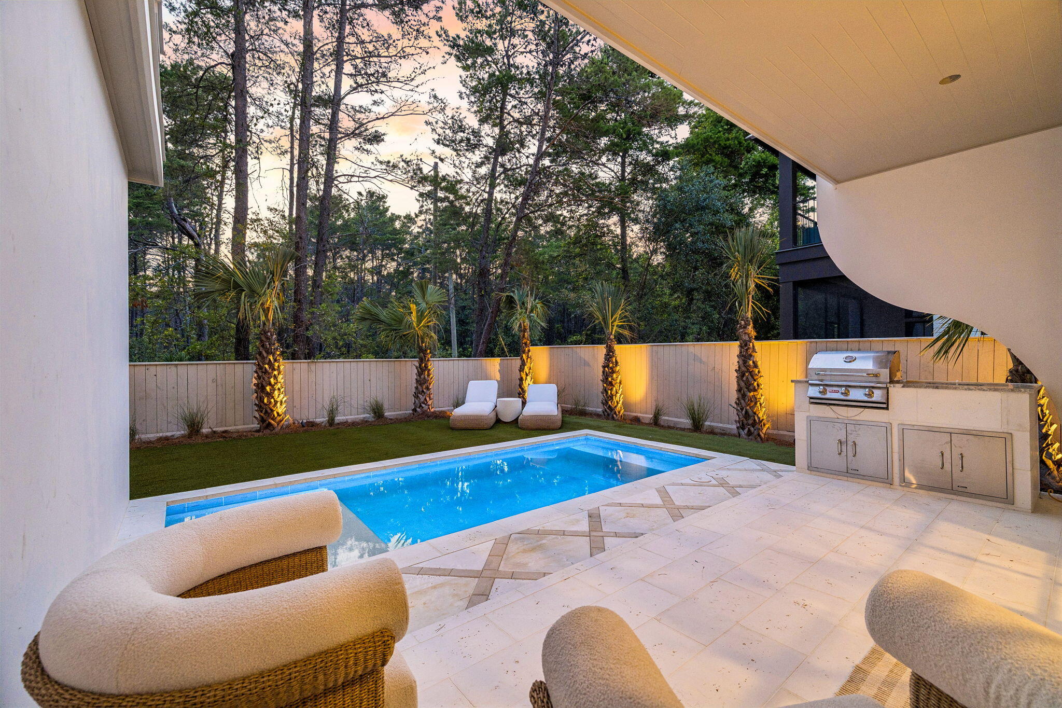
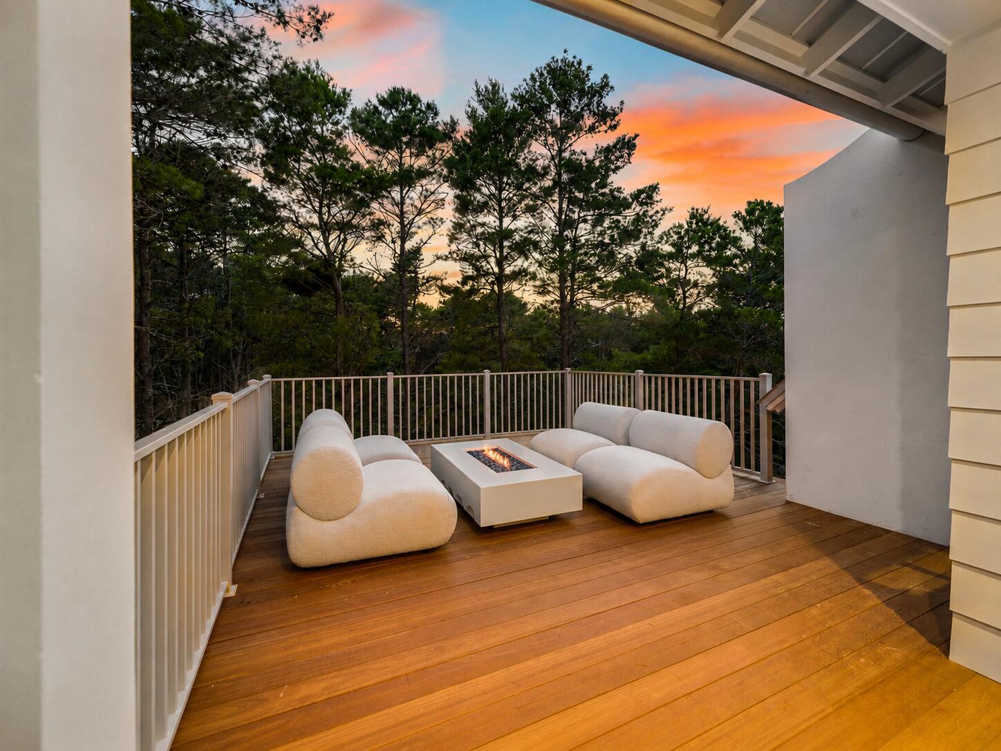
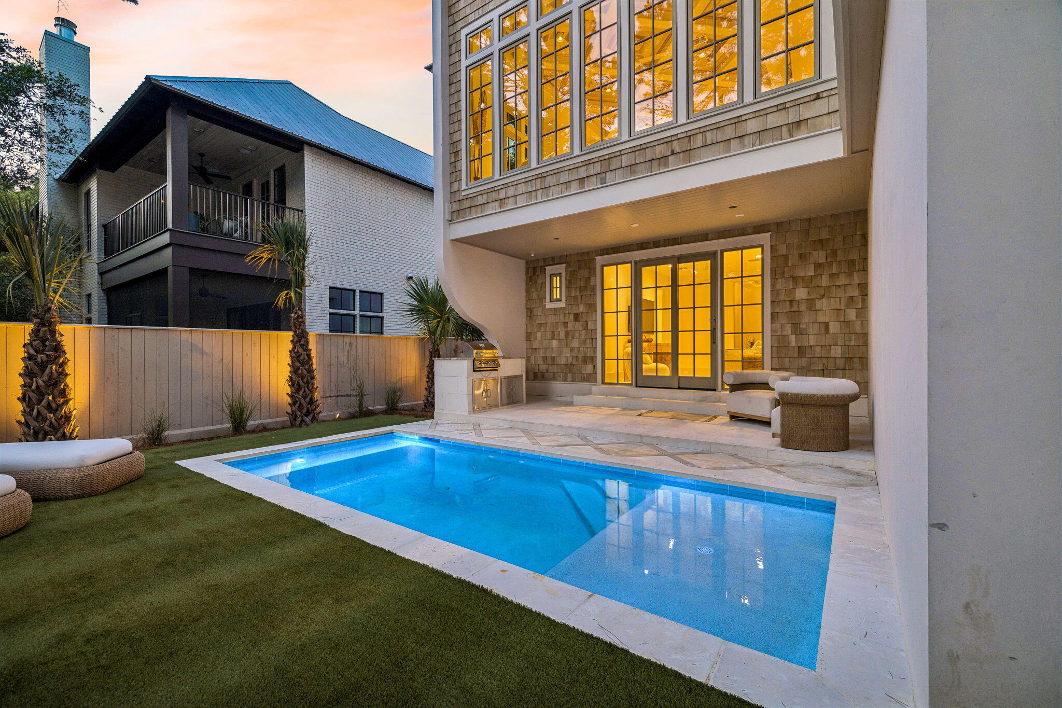
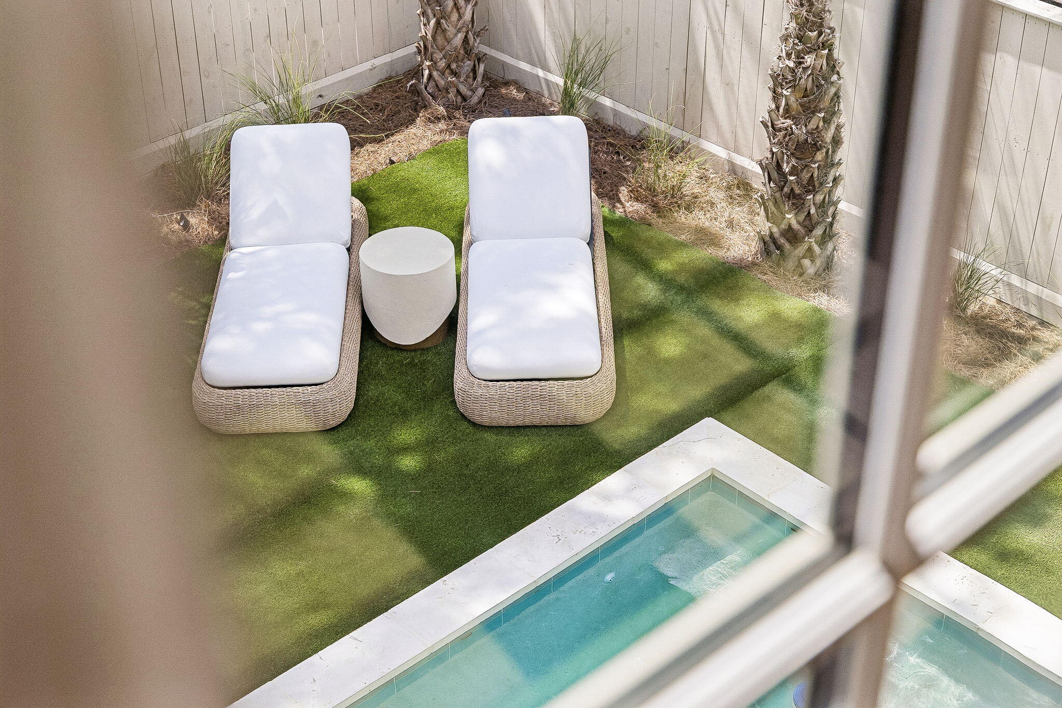
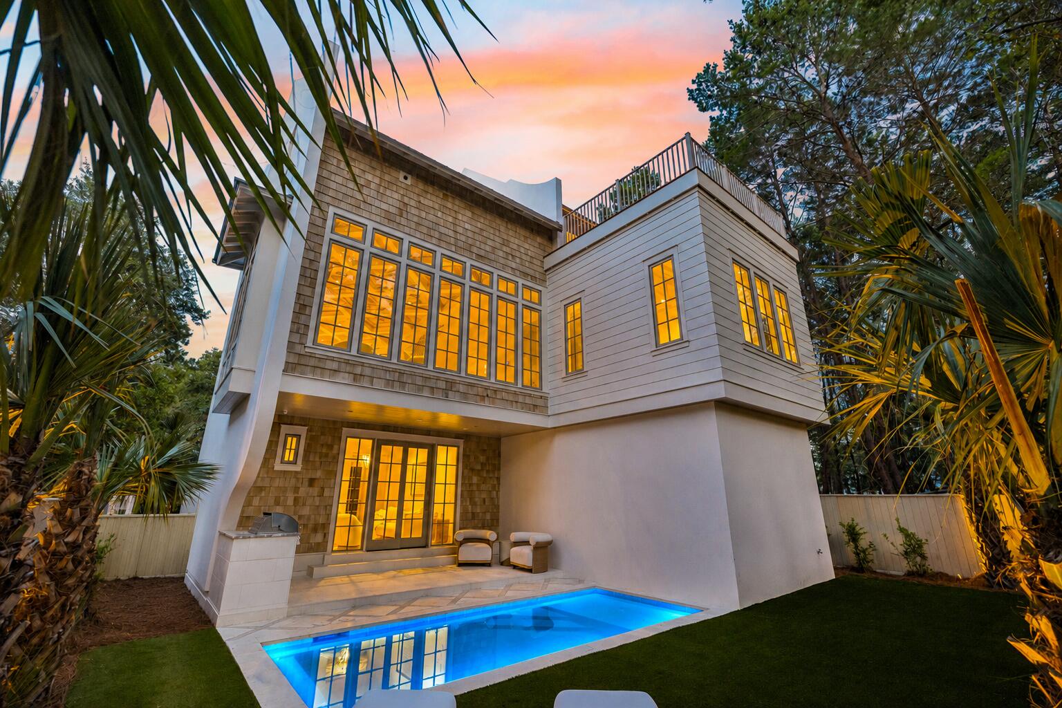
The exterior makes an immediate impression with a concrete finish, cedar shake accents, oversized windows, lush landscaping, landscape lighting, exterior gas lanterns, Ipe decking, and a private heated pool surrounded by peacock pavers. Outdoor living continues with a summer kitchen, turfed green space, and a third-floor balcony overlooking the state forest complete with a wet bar and gas fire feature.

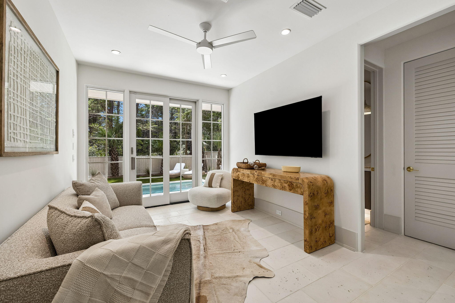
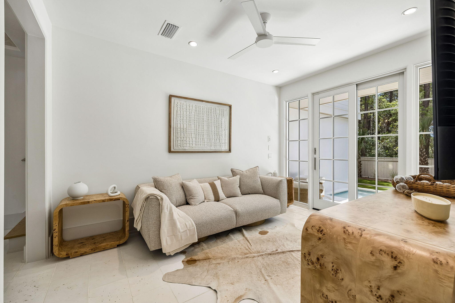
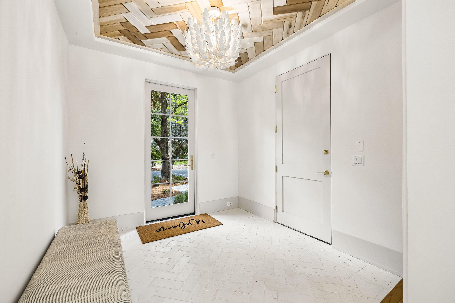
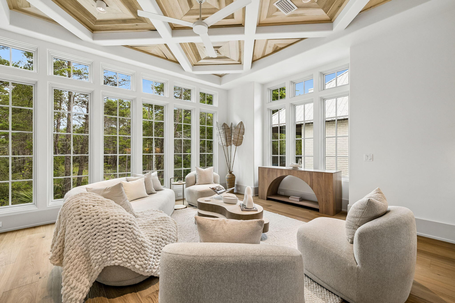
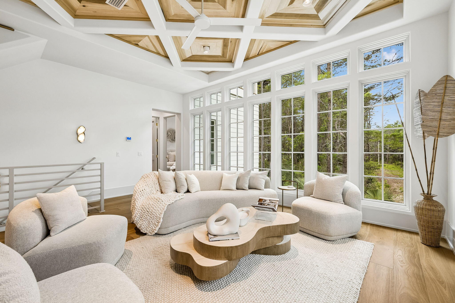
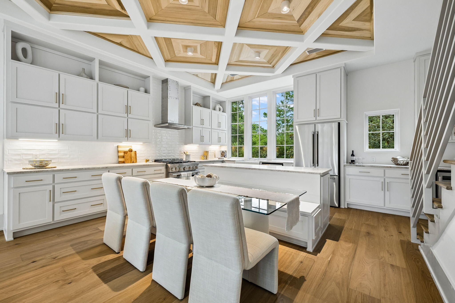
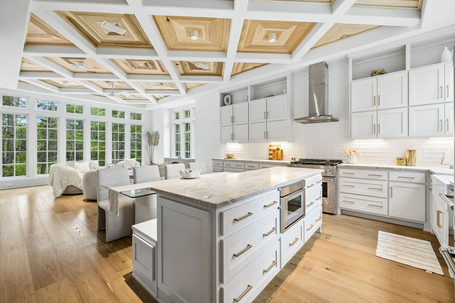
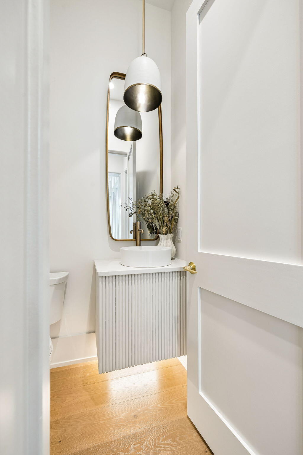
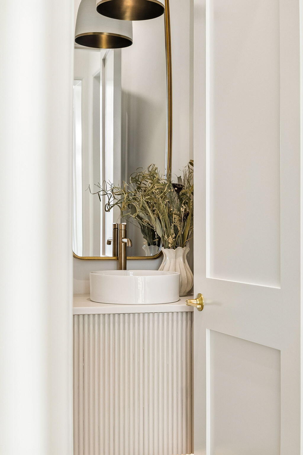
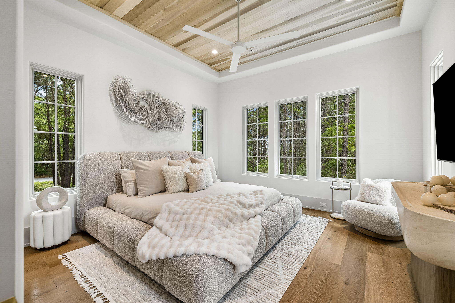
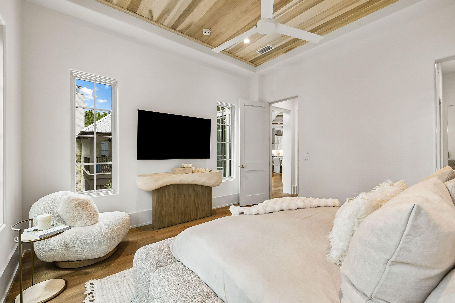
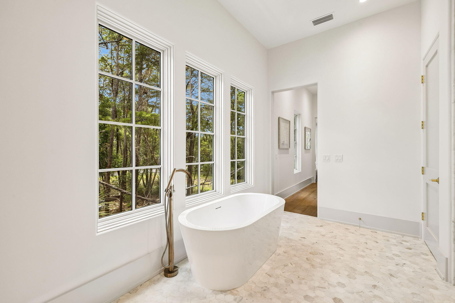
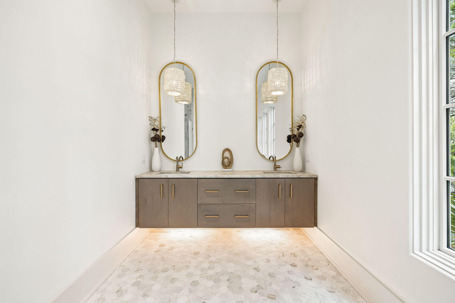
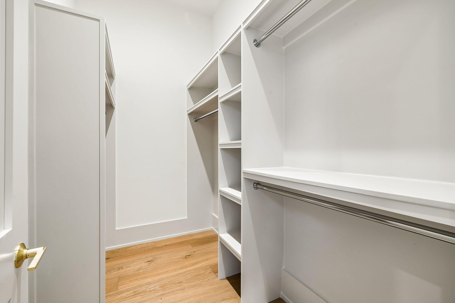
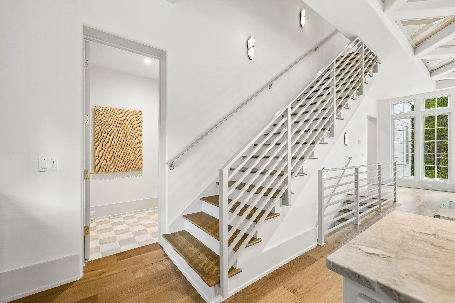
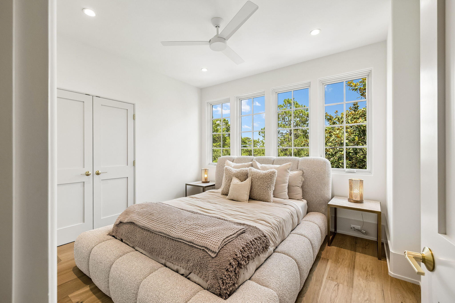
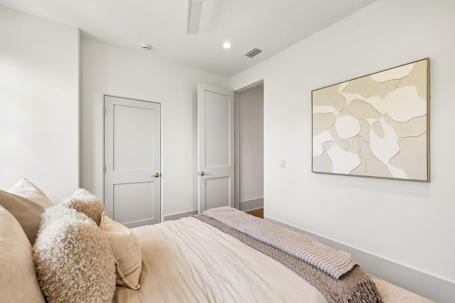
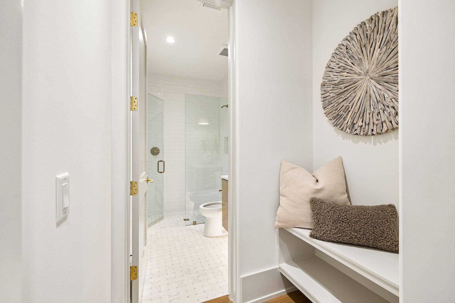
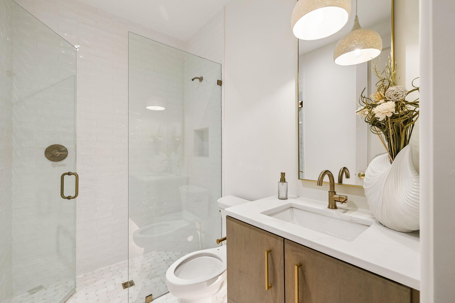
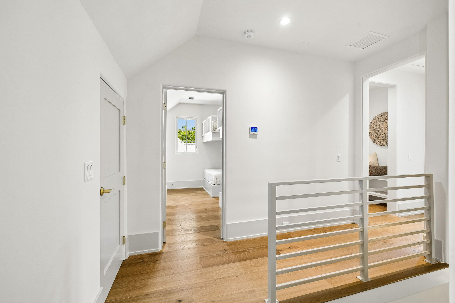
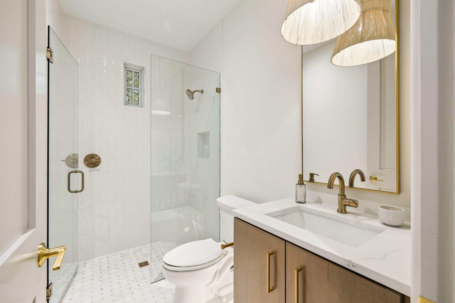
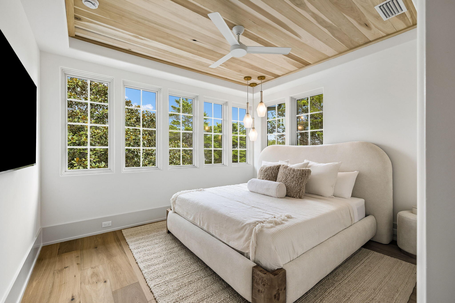
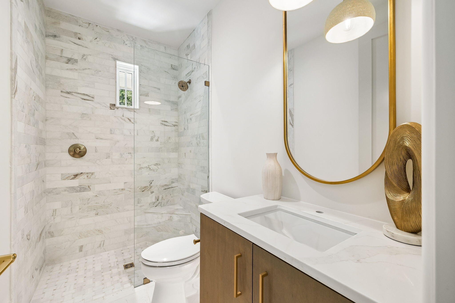
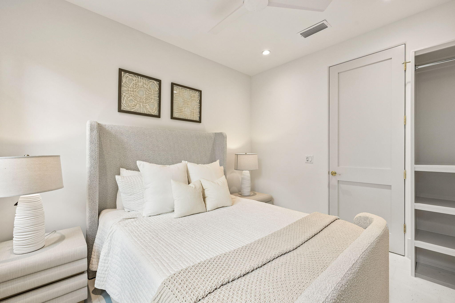
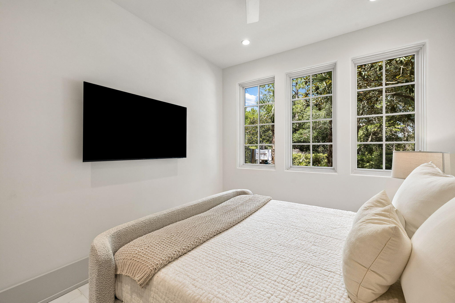
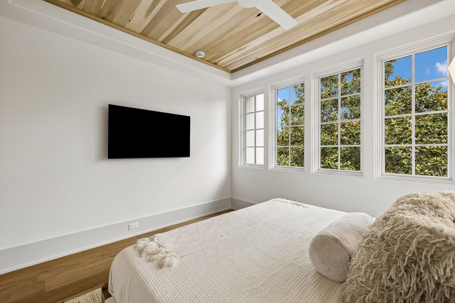
Inside, expansive windows fill the home with natural light while custom cabinetry, solid core doors, and poplar wood ceiling accents create a warm, elevated feel throughout. The first floor features 10-foot ceilings, peacock paver flooring, a guest bedroom, den, and direct access to the pool area. The second floor offers 11-foot ceilings, European white oak wide plank hardwood floors, the main living area, dining space, kitchen, and primary suite.

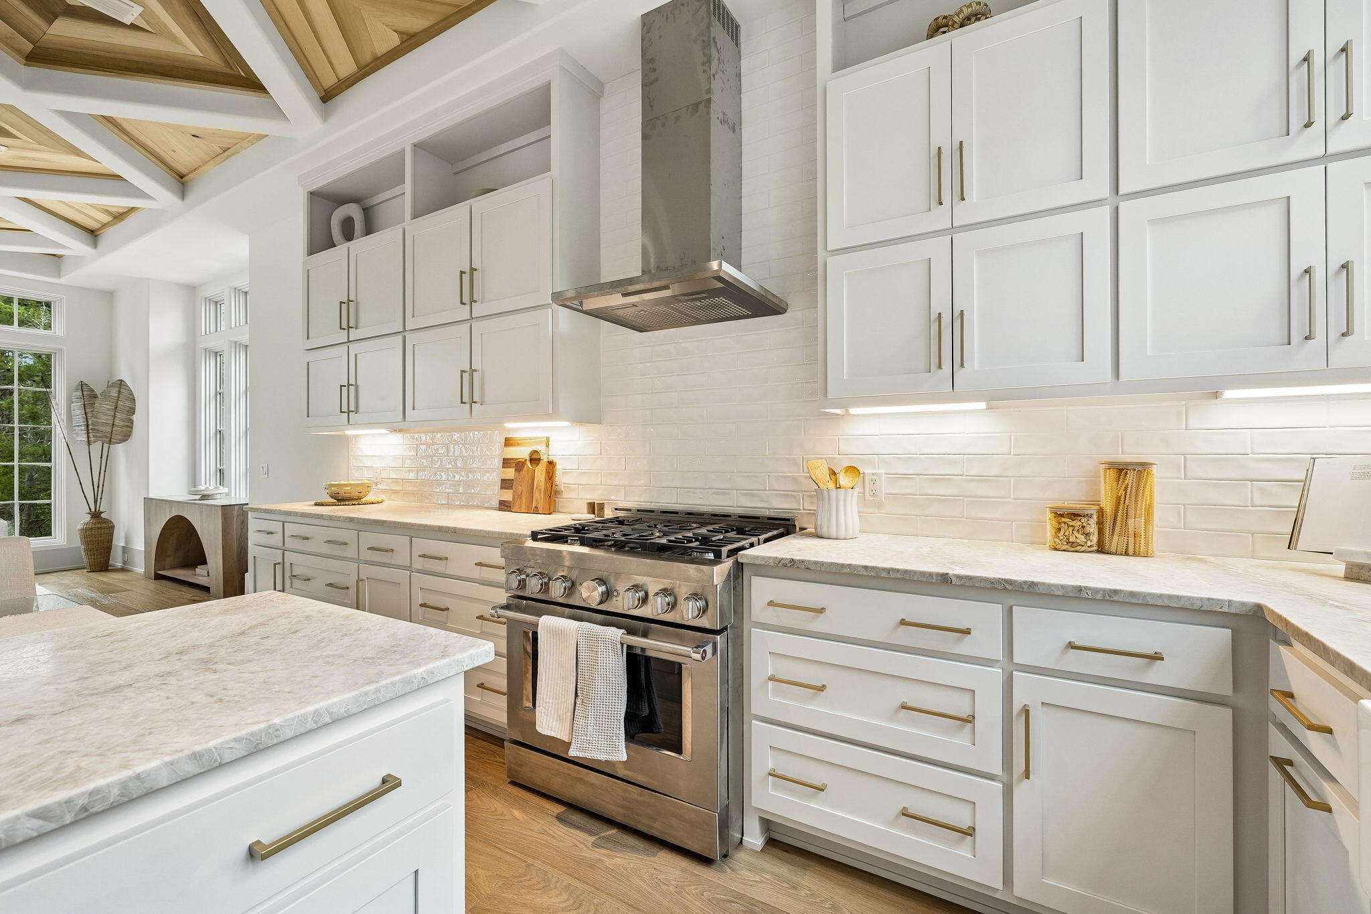
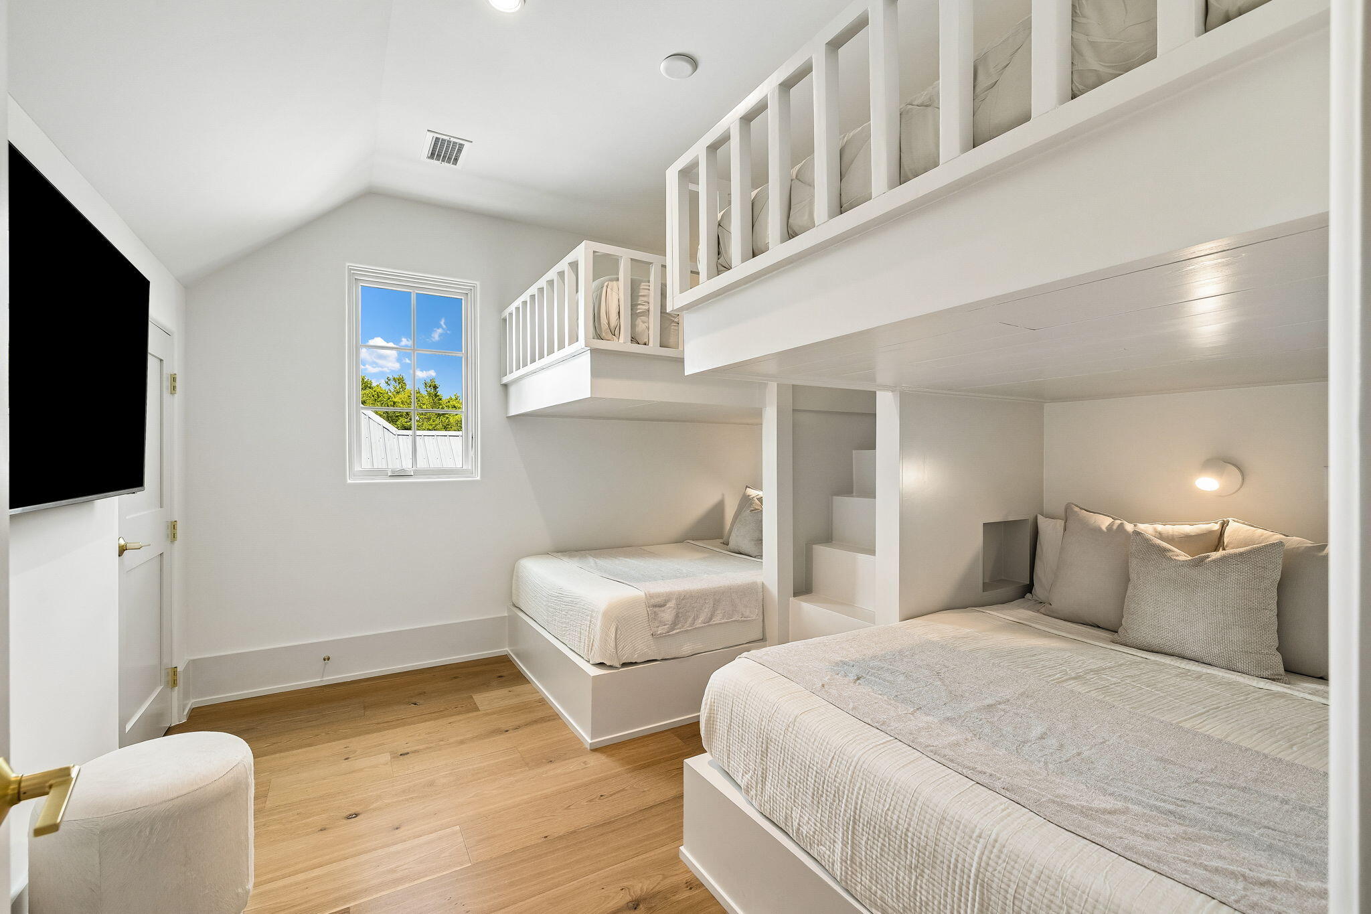
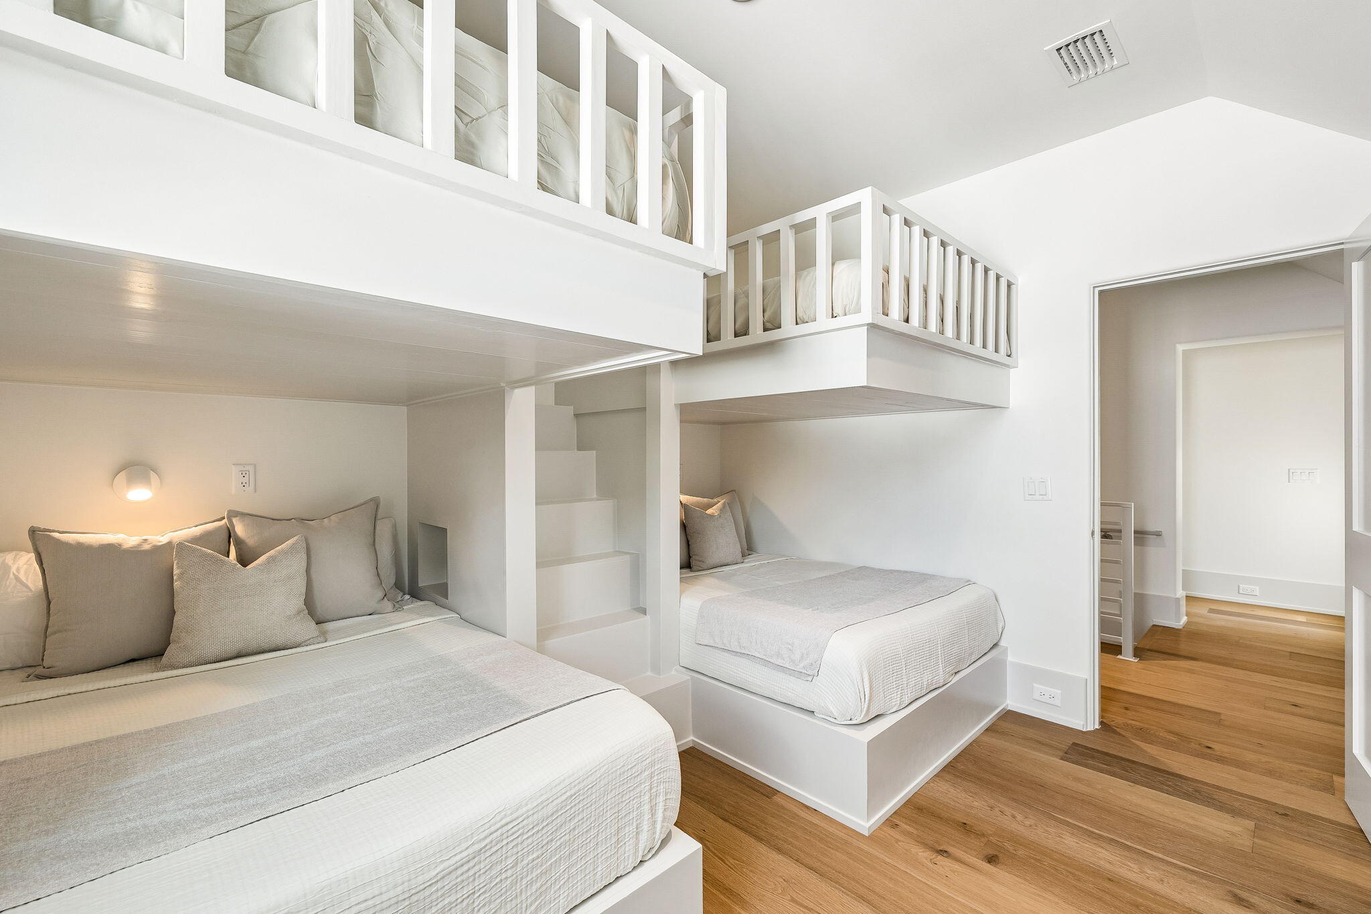
The chef's kitchen is finished with Thermador and KitchenAid commercial-grade appliances, custom cabinetry, and Taj Mahal leathered quartz countertops. The third floor includes additional guest accommodations, custom built-in bunks sleeping four, and a state forest-facing outdoor living area designed for relaxing or entertaining under the stars.

Thoughtfully designed across three levels, the home offers both everyday comfort and elevated entertaining spaces. A 2-car garage with electric car charger prewire adds convenience, while sound and security prewire bring modern functionality. With new construction, high-end finishes, a private heated pool, and a peaceful setting near the beach, Watersound Beach Club, and The Big Chill, 27 Chance Ln offers a standout opportunity in the Camp Creek area.

5
beds

5
baths

2,695 Sq.Ft. LIVING AREA
4,791.6 Sq.Ft. lot

image

Schedule a Showing

We would love to show you our beautiful property. Please select your preferred date and time below. An agent will be in touch shortly to confirm your appointment.

Schedule a Showing

We would love to show you our beautiful property. Please select your preferred date and time below. An agent will be in touch shortly to confirm your appointment.
Thank you for your interest in 27 Chance Lane, Inlet Beach, FL 32461. We are reviewing your request and will be in touch shortly!
BEAU BLANKENSHIP

BEAU BLANKENSHIP

Features & Amenities

Interior

  • total bedrooms5
  • Total bathrooms5
  • full bathrooms4
  • half bathroom1
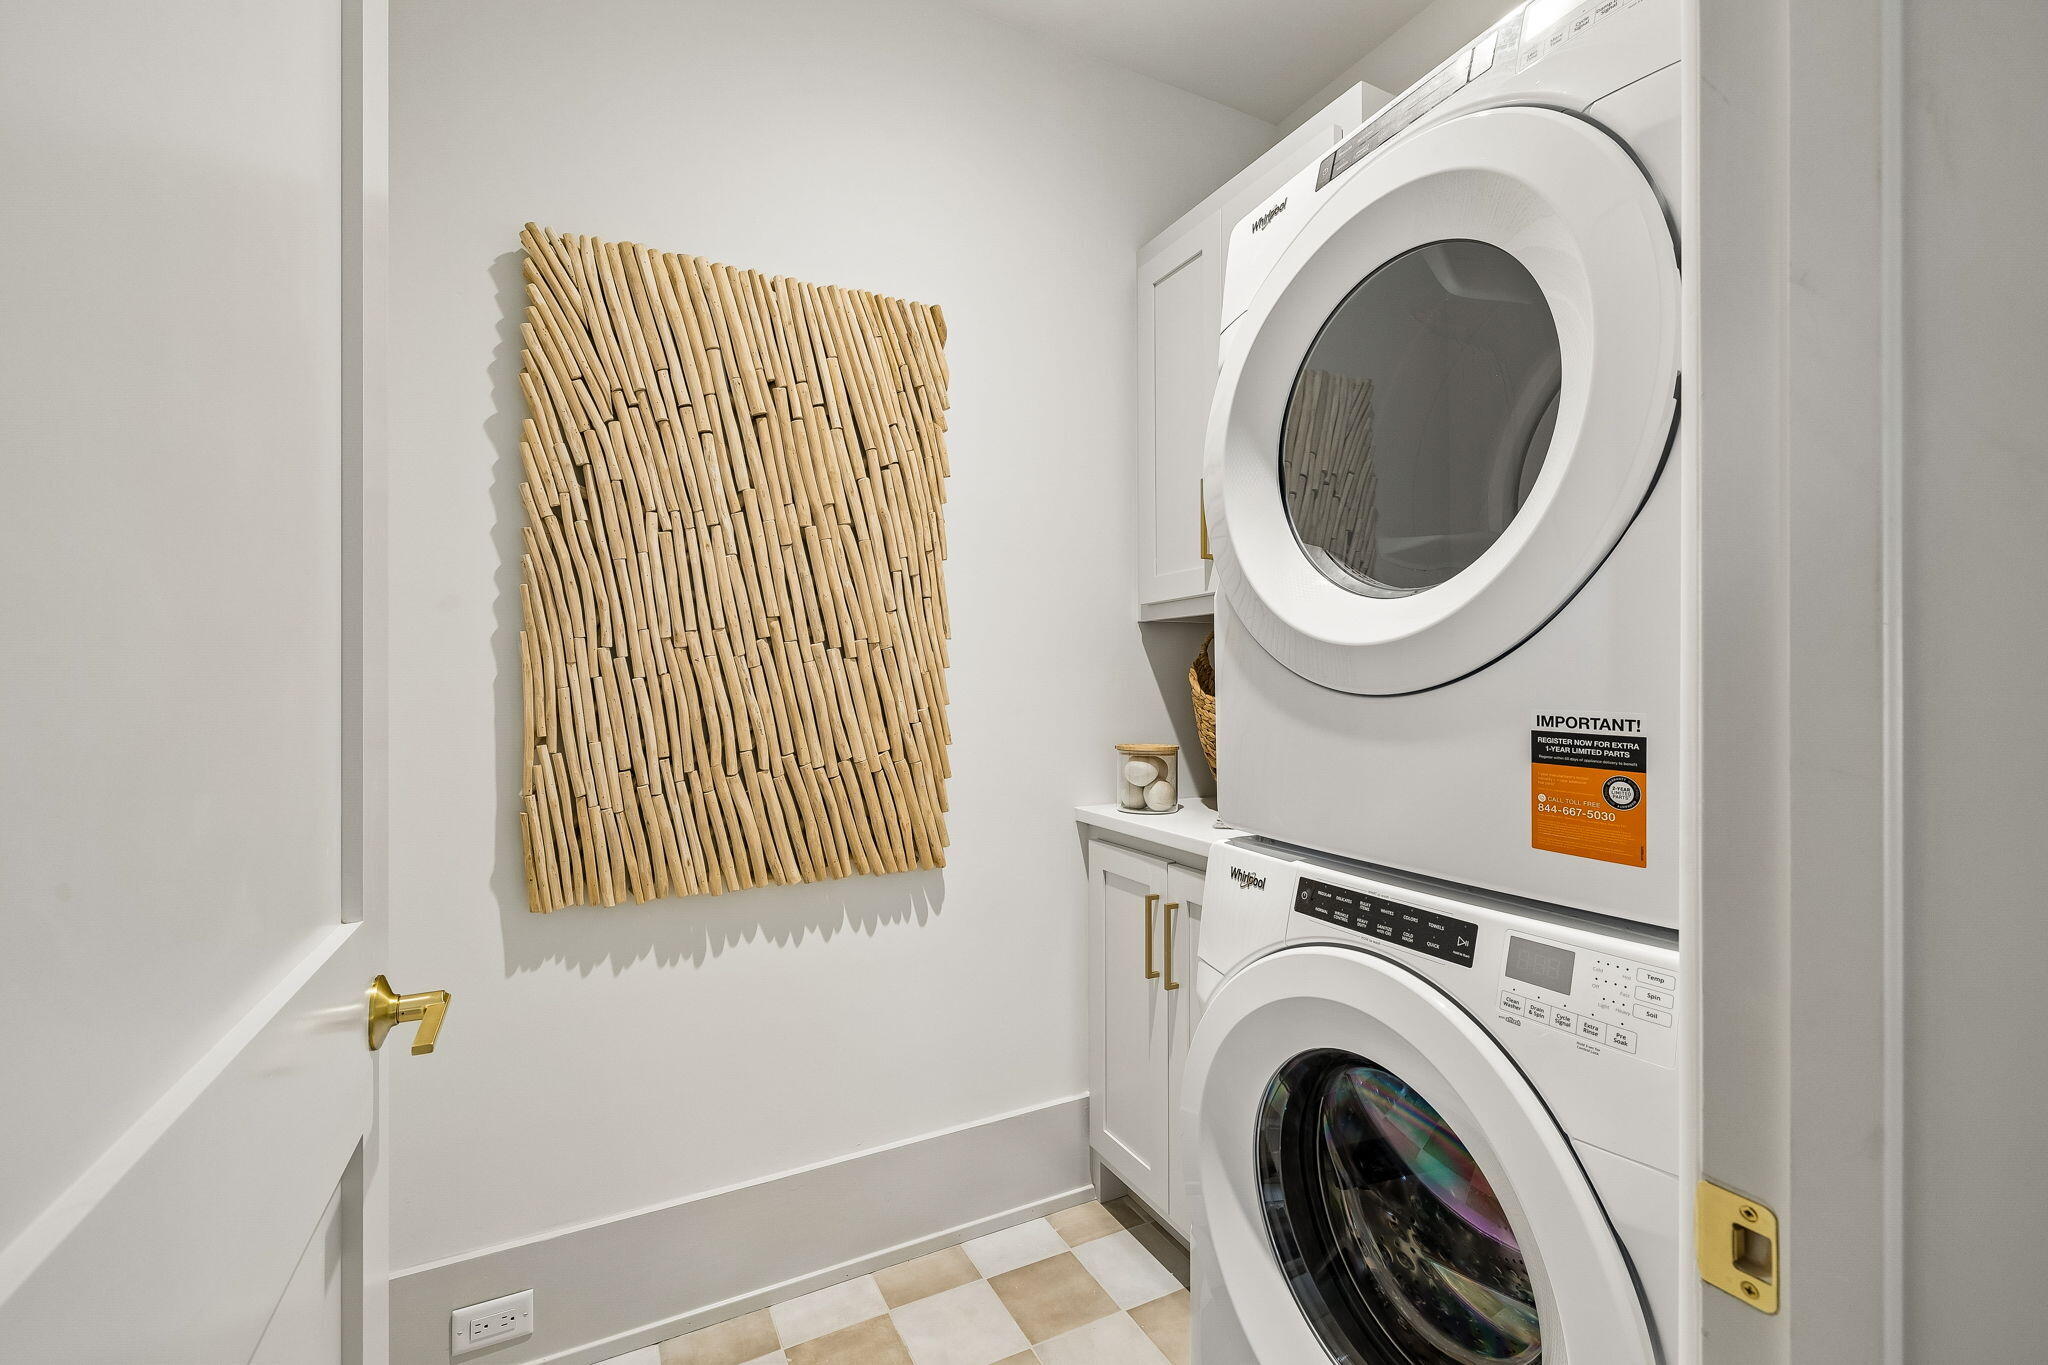
  • APPLIANCES Auto Garage Door Opn, Cooktop, Dishwasher, Disposal, Dryer, Microwave, Refrigerator, Refrigerator W/Ice Mk, Smoke Detector, Stove/Oven Dual Fuel, Stove/Oven Gas, Washer, Water Heater - Gas, Water Heater - Tnkls
  • other interior Features Ceiling Beamed, Ceiling Raised, Kitchen Island, Lighting Recessed

Area & Lot

  • Status For Sale
  • Living Area2,695 Sq.Ft.
  • Total Area2,695 Sq.Ft.
  • Lot Area4,791.6 Sq.Ft.
  • MLS® ID1006920
  • TypeResidential
  • YEAR BUILT2026
  • NeighborhoodSeacrest
  • Architecture StylesCaribbean
  • Elementary SchoolDune Lakes
  • Middle SchoolEmerald Coast
  • High SchoolSouth Walton

Exterior

  • STORIES3
  • Garage Space2.0
  • utilitiesElectric, Gas - Natural, Public Water, Tap Fee Paid
  • PoolPool - Heated, Pool - In-Ground, Pool Type
  • lot featuresInterior, Level, Survey Available, Within 1/2 Mile to Water
  • AIR CONDITIONINGCeiling Fans, Central Air
  • other exterior FeaturesRain Gutter, Balcony, BBQ Pit/Grill, Fenced Back Yard, Pool - Gunite Concrt, Sprinkler System, Summer Kitchen

Financial

  • Sales Price$2,249,000
  • Real Estate Tax $1,656/yr
  • Zoning Resid Single Family

Mortgage Calculator

Estimate your monthly mortgage payment, including the principal and interest, property taxes, and HOA. Adjust the values to generate a more accurate rate.
All estimates are provided for informational purposes only. Actual amounts may vary.
$0,000 Your Payment 20 15 65
$0,000 Your Payment

Seacrest

Explore

Work With Us

Blankenship | Watkins Advisory Group's experience combined with the international and luxury brand power of Christie's International Real Estate, are essential in making our clients' real estate dreams a reality.

Follow Us on Instagram