36 Seven Wells Court A4
SEE ALL PHOTOS
36 Seven Wells Court A4
Sold

36 Seven Wells Court A4

36 Seven Wells Court A4, Inlet Beach, FL 32461

$4,565,000
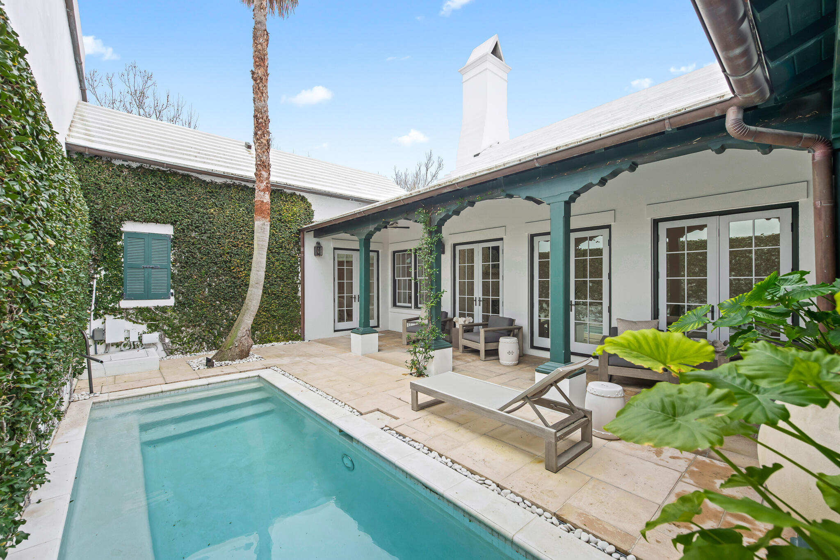
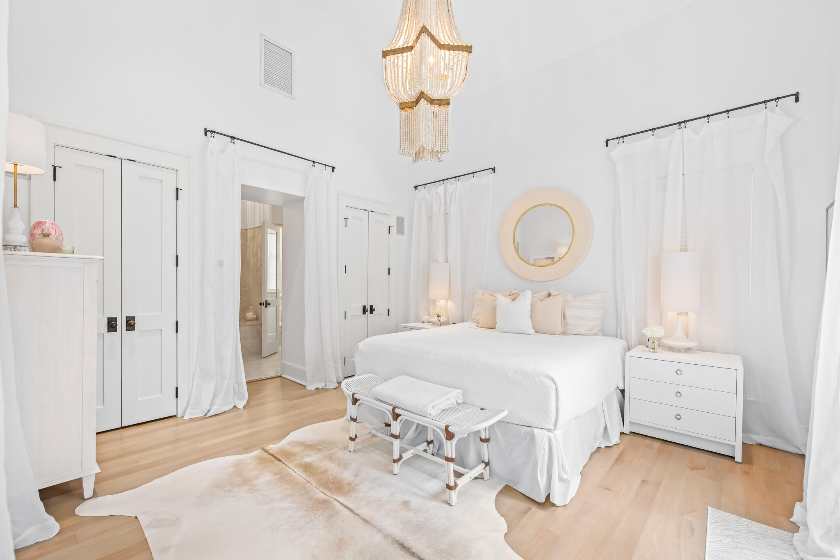
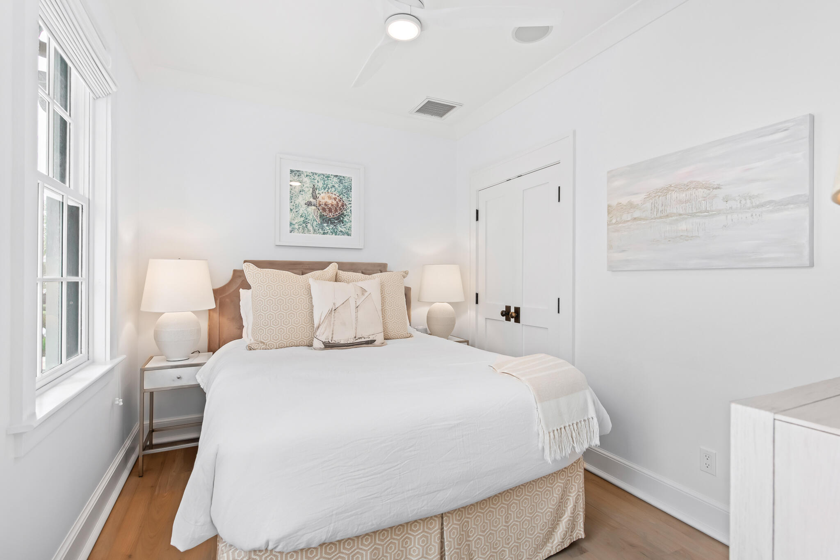
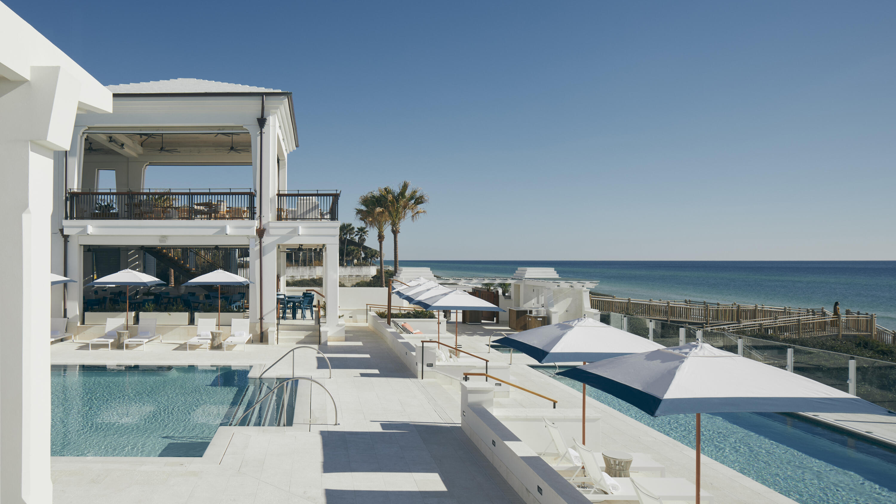
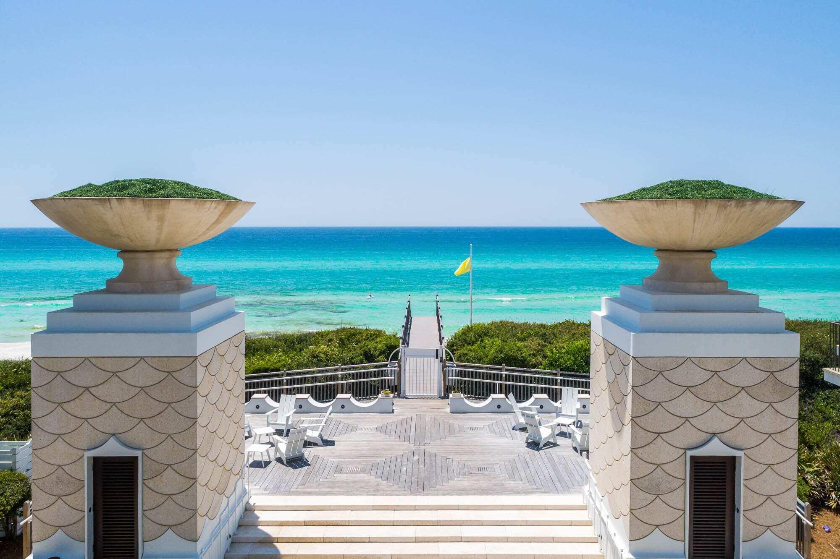
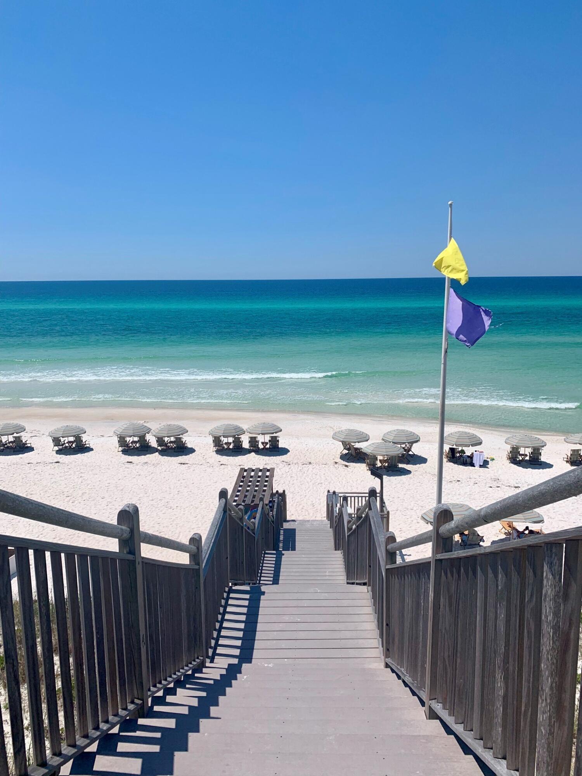
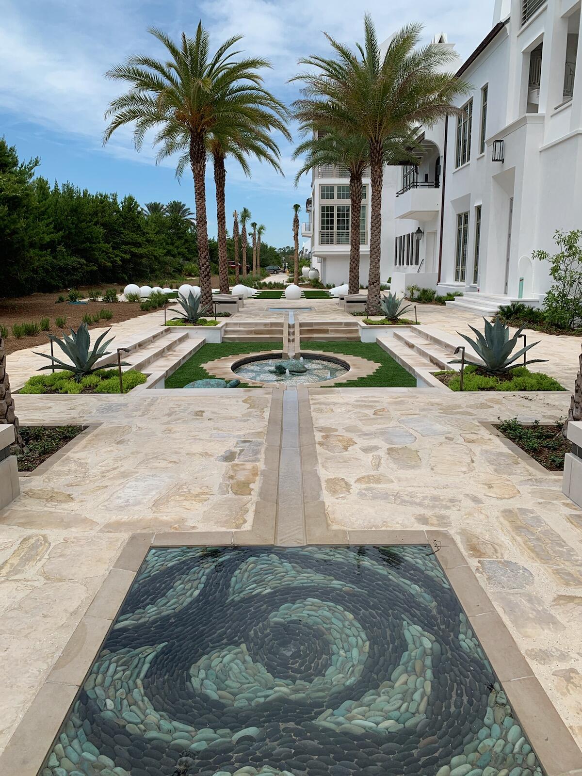
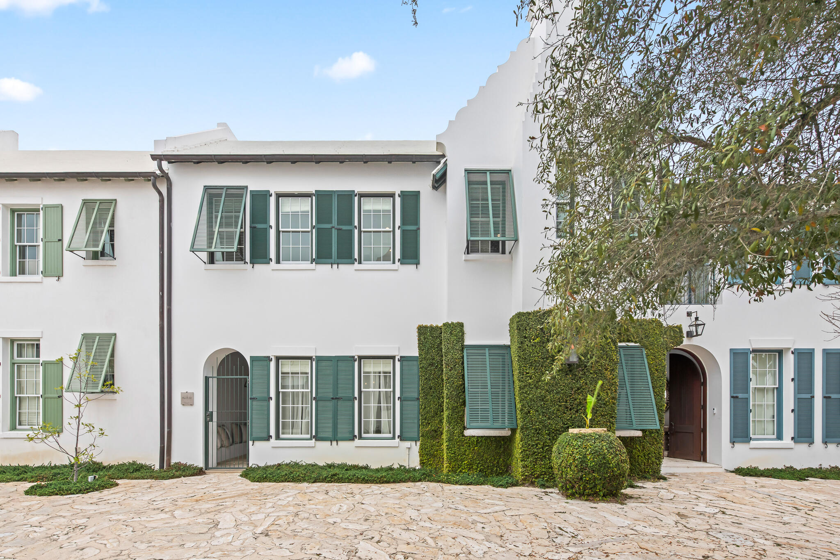
Welcome to 36 Seven Wells Court, a stunning residence in the heart of Alys Beach, designed by renowned architect Stephen Mouzon. This exquisite three-bedroom, 3.5-bath home boasts 2,403 square feet of thoughtfully curated living space, ideally situated along the picturesque Sea Garden walk pedestrian path. This property is a proud representation of the Bermuda-inspired architectural style that defines Alys Beach, having been conceived during the initial architectural design charette that shaped this iconic community.

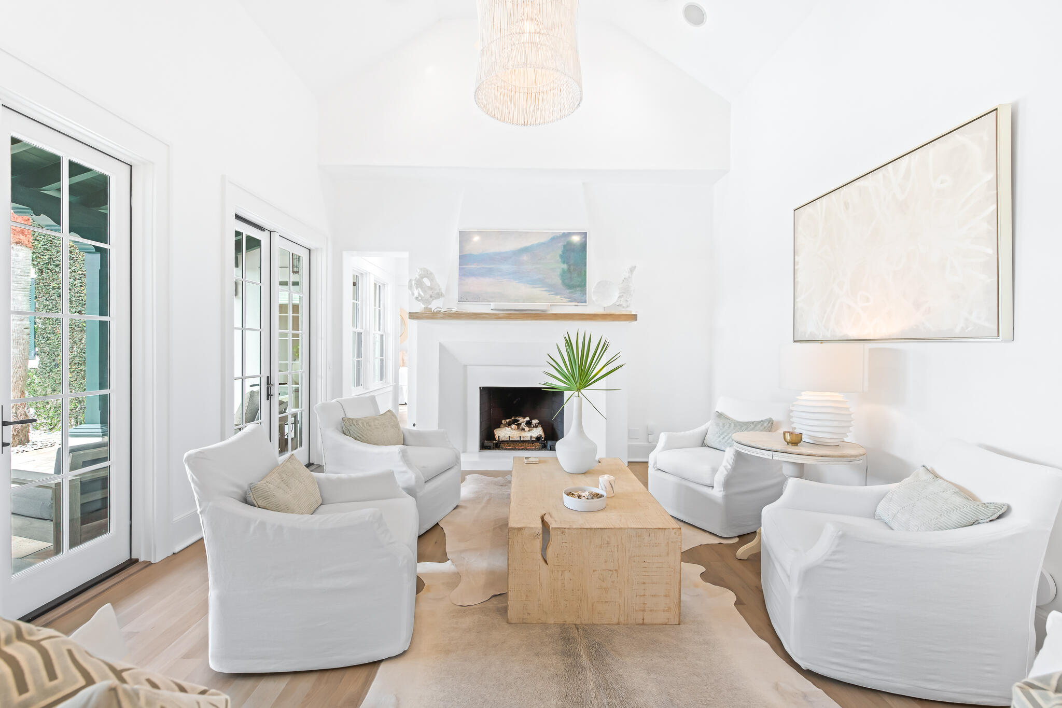
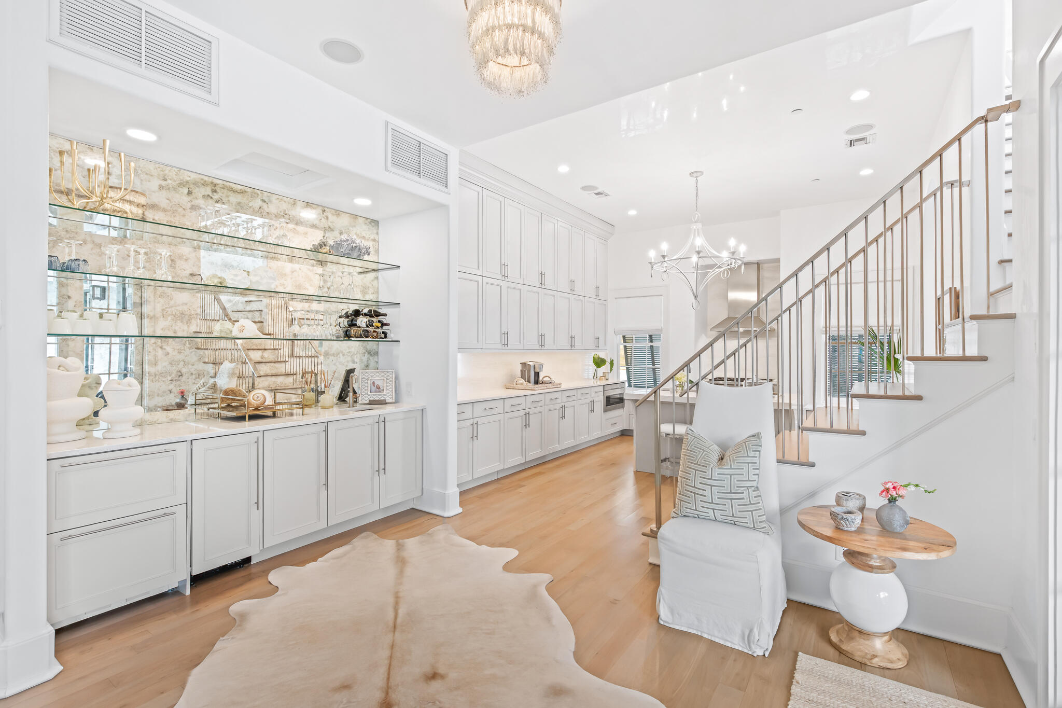
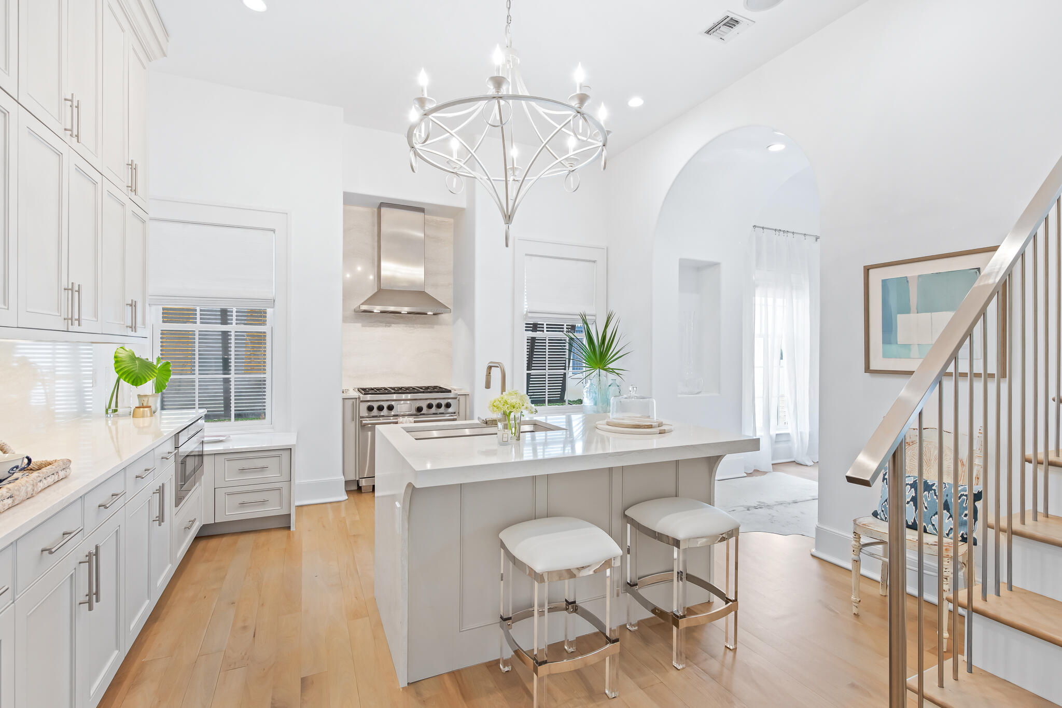
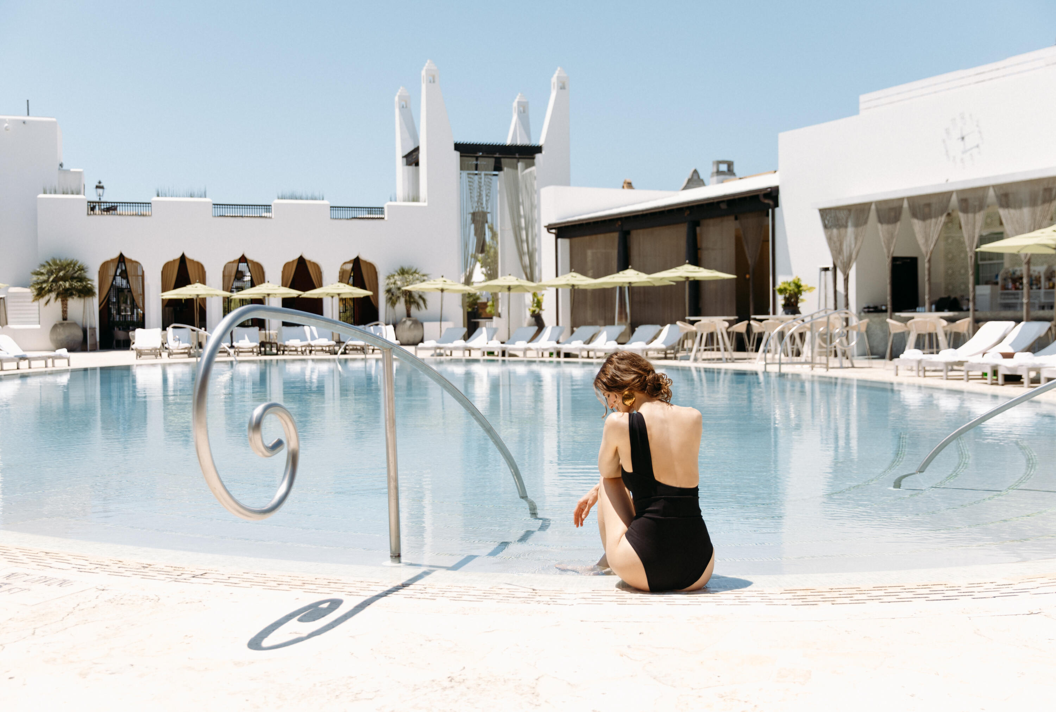
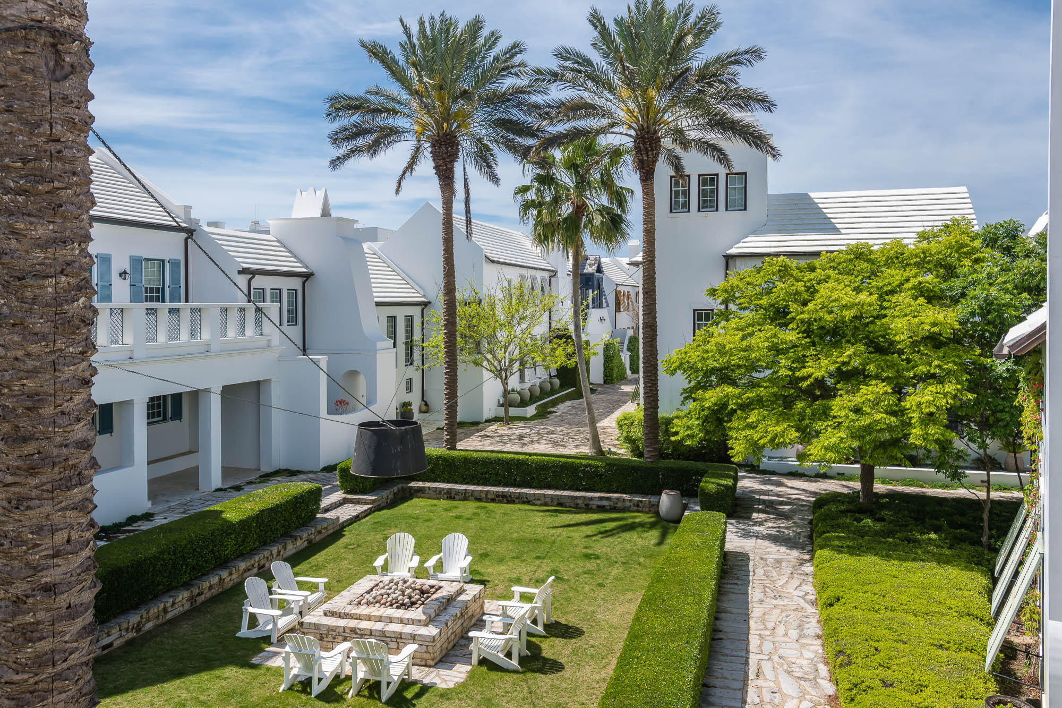
Upon entering, you are greeted by a beautifully landscaped private courtyard featuring a refreshing swimming pool and inviting covered patios, perfect for relaxation and outdoor gatherings. The interior captivates with custom Venetian plaster adorning the walls and ceilings, creating an elegant atmosphere. The open-concept kitchen seamlessly connects to the living area, with a charming dining room that frames views of the tranquil courtyard, making it perfect for entertaining.

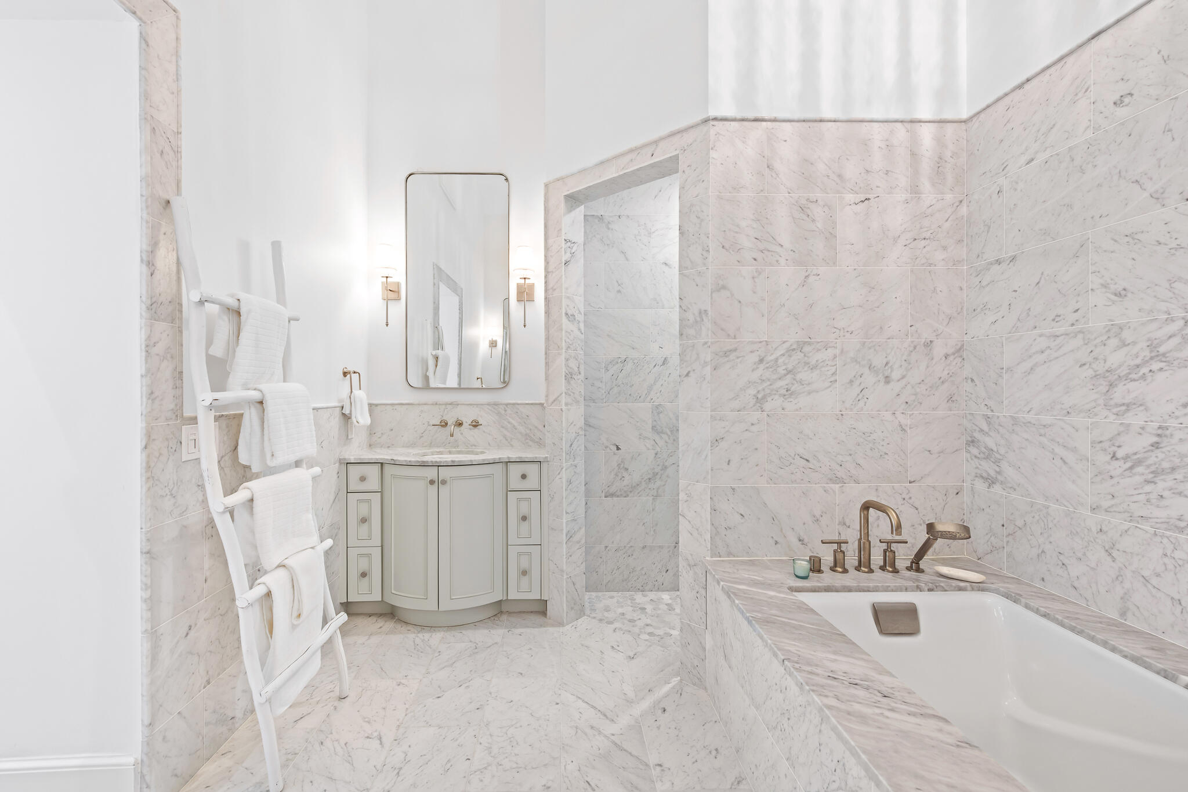
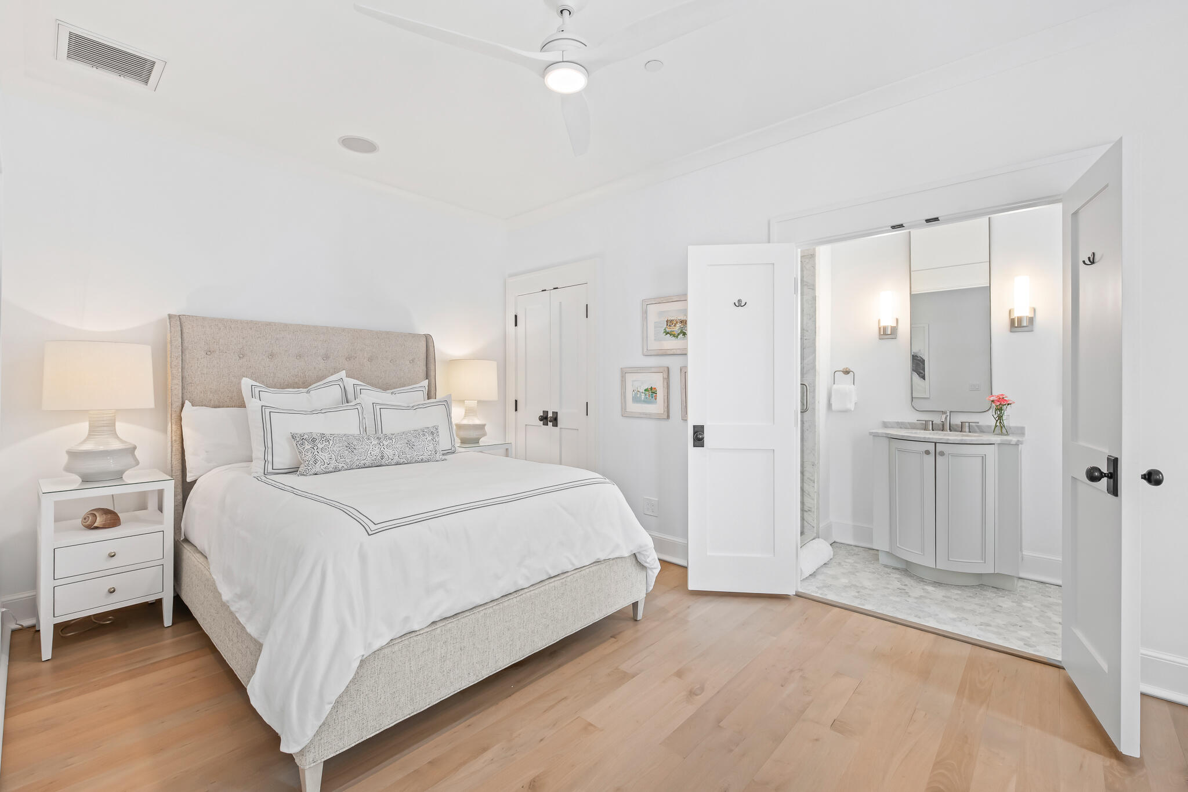
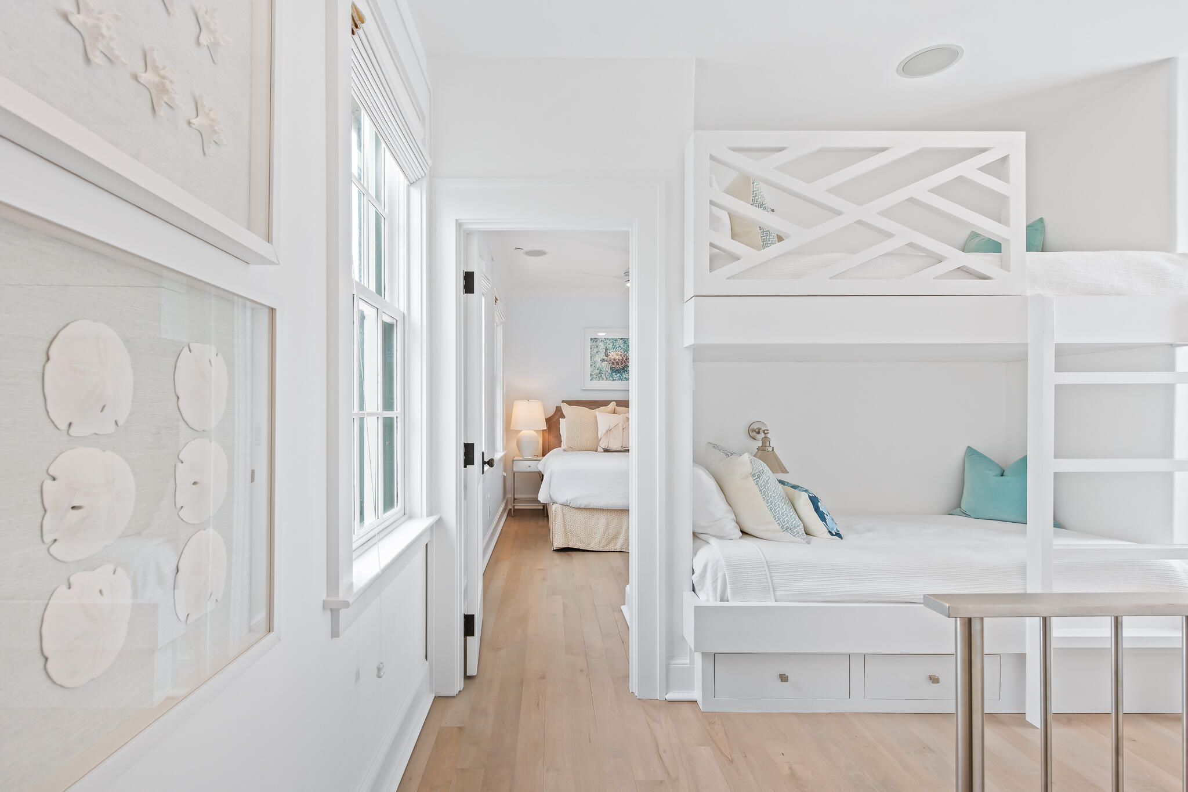
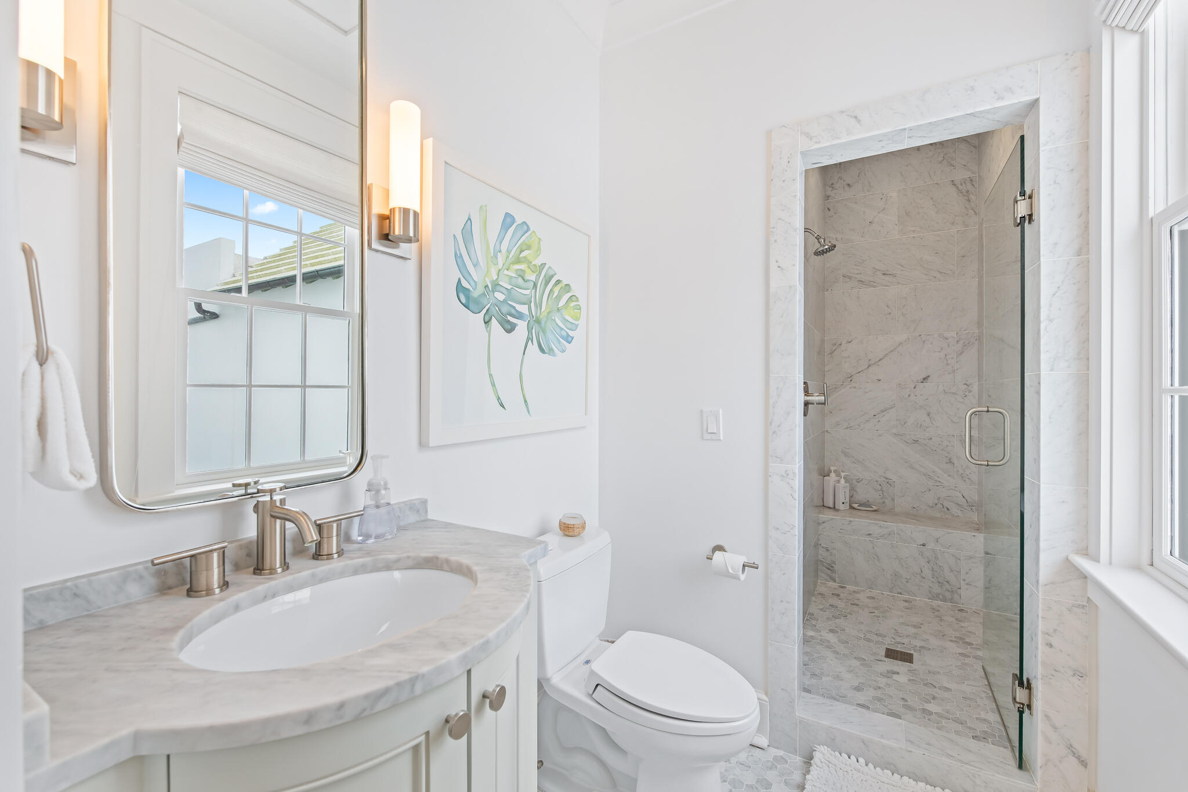
The primary suite, conveniently located on the first level, offers serene views of the courtyard and includes its own private garden courtyard, providing an oasis of peace and privacy. Upstairs, two guest suites each feature en suite bathrooms, while a cozy sitting area or bunk space at the stair landing adds versatility for additional sleeping arrangements or a workspace.

This distinctive home embodies a unique charm and sophistication, making it a perfect sanctuary for even the most discerning homeowner. Experience the allure of Alys Beach at its finest--schedule your private showing today!

3
beds

4
baths

2,403 Sq.Ft. LIVING AREA

3,049.2 Sq.Ft. lot

BEAU BLANKENSHIP

BEAU BLANKENSHIP

Features & Amenities

Interior

  • total bedrooms3
  • Total bathrooms4
  • full bathrooms3
  • half bathroom1
  • APPLIANCES Cooktop, Dishwasher, Disposal, Dryer, Microwave, Oven Self Cleaning, Refrigerator W/Ice Mk, Smoke Detector, Stove/Oven Gas, Washer

Area & Lot

  • Status Sold
  • Living Area2,403 Sq.Ft.
  • Total Area2,403 Sq.Ft.
  • Lot Area3,049.2 Sq.Ft.
  • MLS® ID1000537
  • TypeResidential
  • YEAR BUILT2006
  • NeighborhoodAlys Beach
  • Architecture StylesOther
  • Elementary SchoolDune Lakes
  • Middle SchoolEmerald Coast
  • High SchoolSouth Walton

Exterior

  • STORIES2
  • utilitiesElectric, Gas - Natural, Public Water, TV Cable, Underground
  • PoolPool - In-Ground, Pool Type
  • lot featuresWithin 1/2 Mile to Water

Financial

  • Sales Price$4,565,000
  • Real Estate Tax $31,686/yr
  • Zoning Resid Single Family

Alys Beach

Explore

Work With Us

Blankenship | Watkins Advisory Group's experience combined with the international and luxury brand power of Christie's International Real Estate, are essential in making our clients' real estate dreams a reality.

Follow Us on Instagram