

409 Coopersmith Lane
SEE ALL PHOTOS
409 Coopersmith Lane
Sold

409 Coopersmith Lane

409 Coopersmith Lane, Inlet Beach, FL 32461

$6,100,000
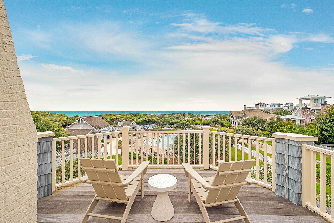
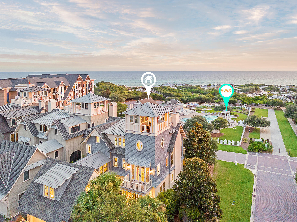
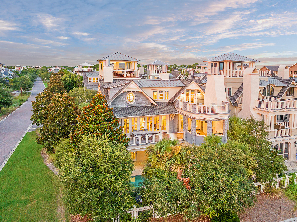
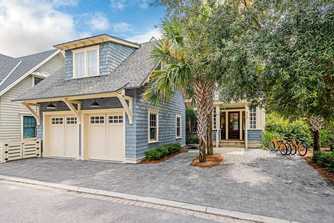
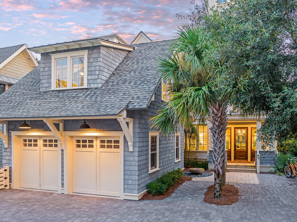
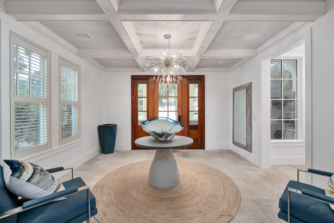
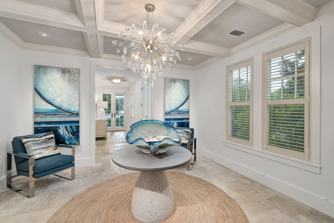
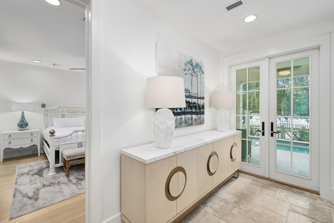
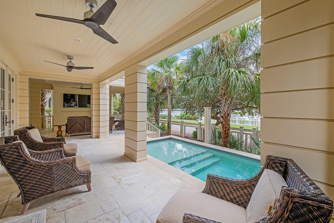
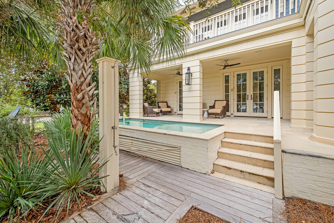
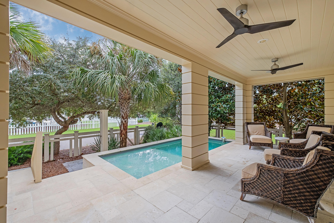
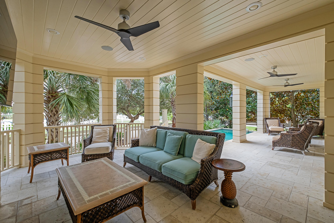
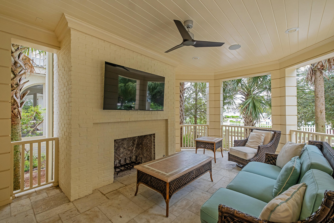
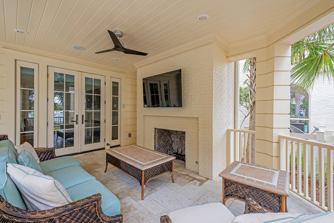
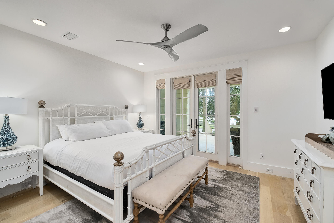
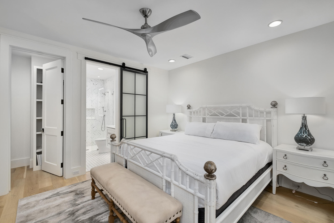
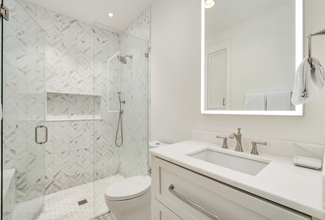
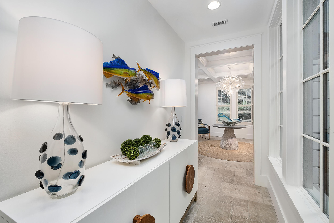
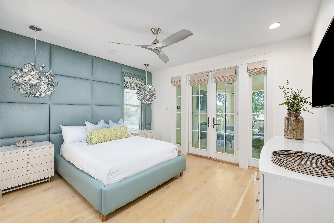
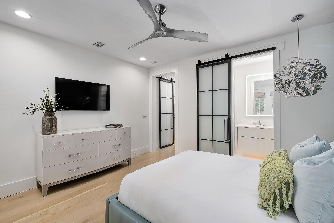
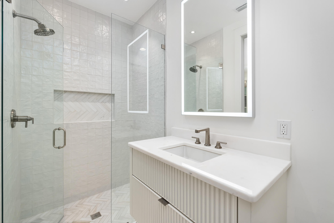
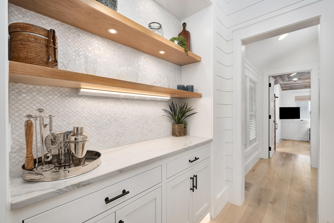
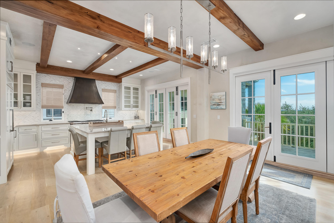
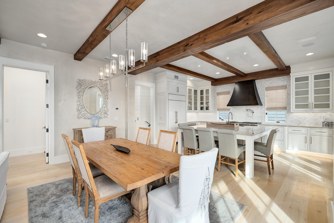
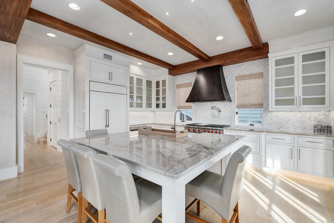
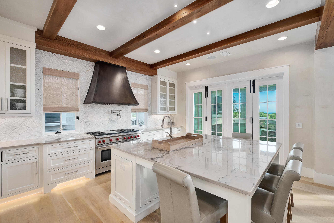
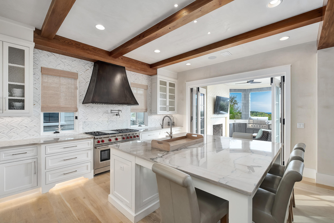
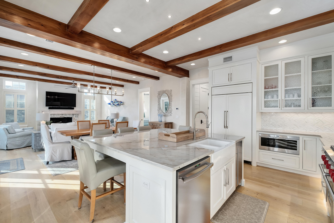
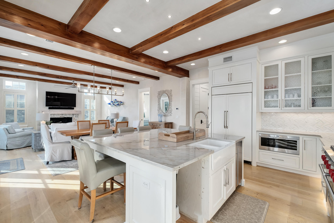
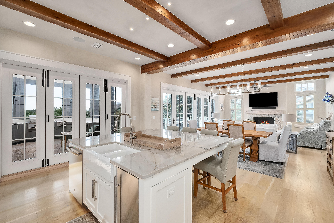
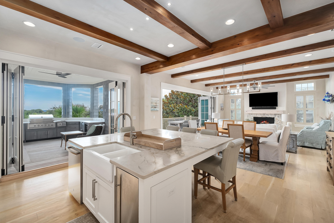
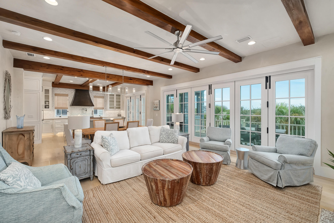
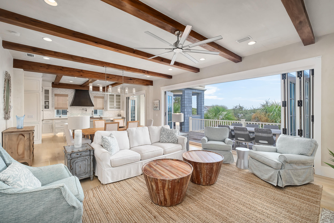
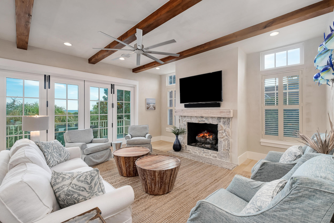
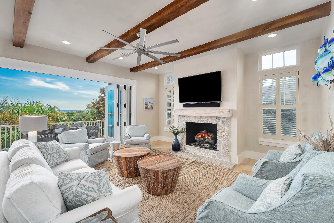
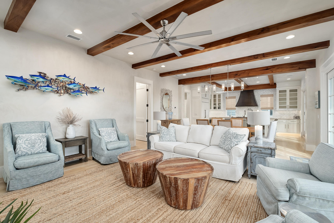
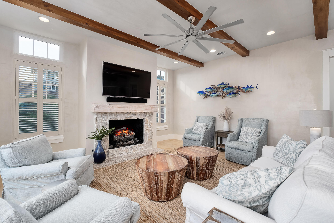
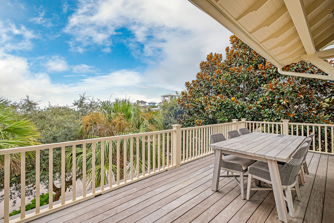
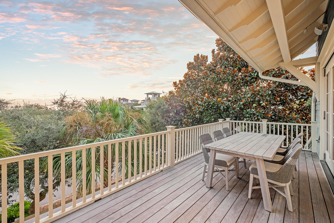
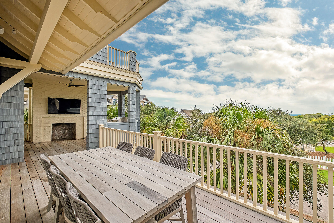
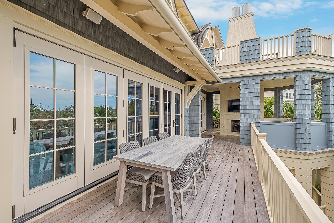
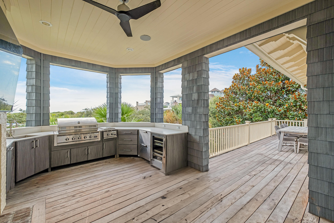
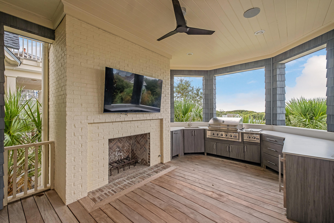
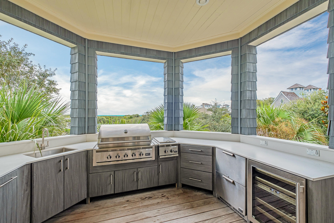
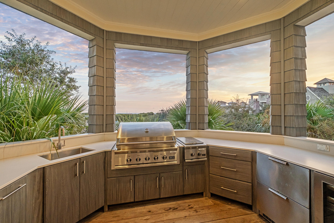
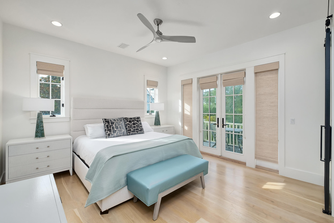
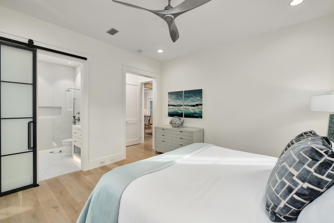
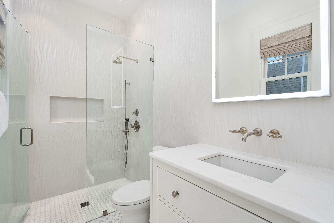
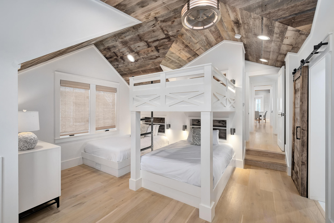
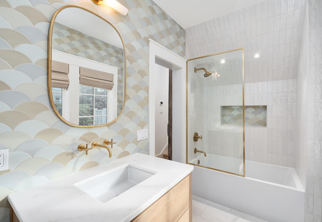
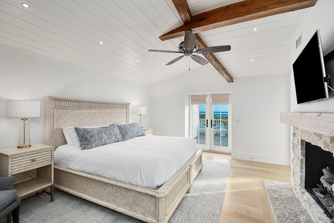
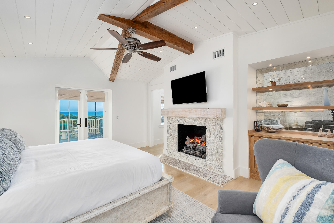
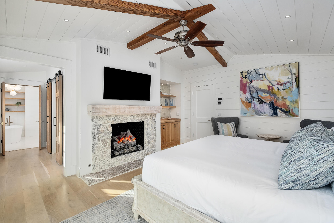
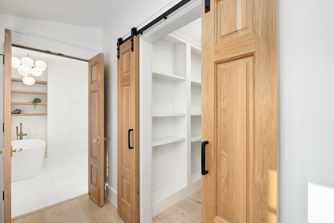
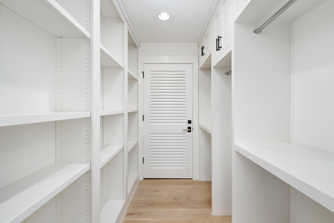
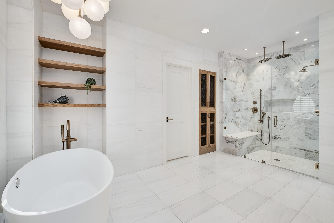
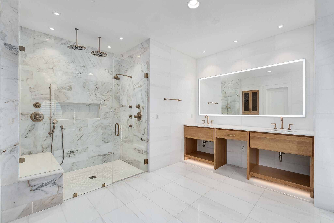
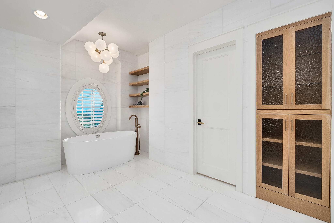
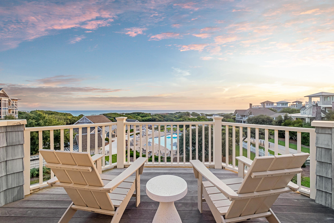
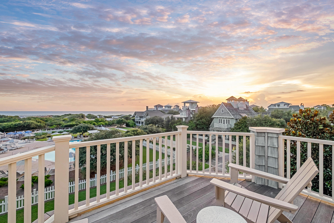
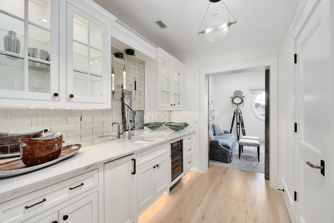
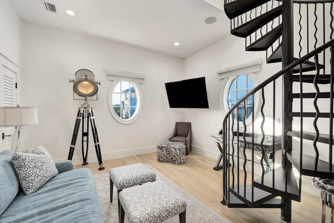
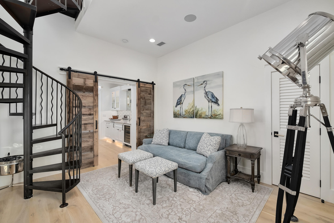
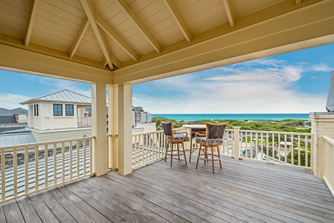
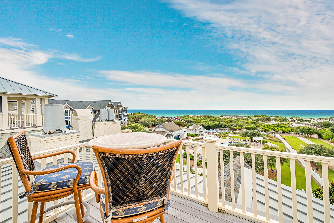
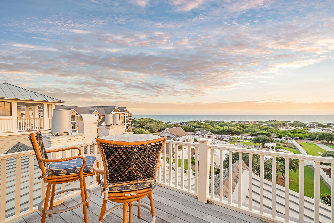
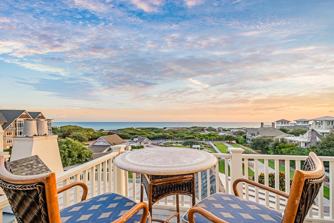
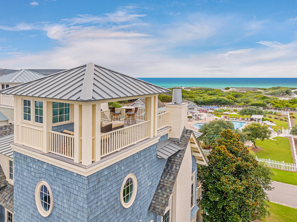
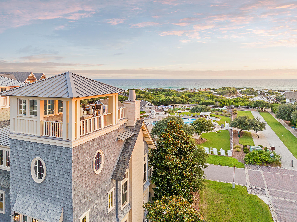
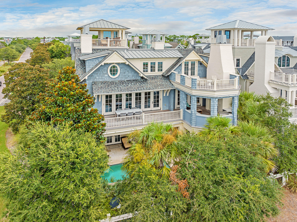
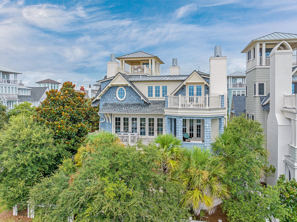
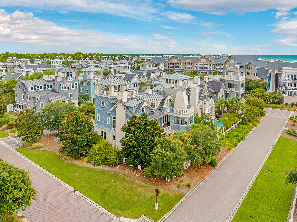
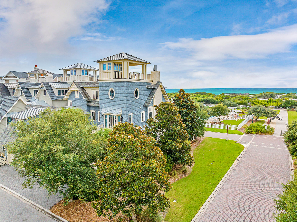
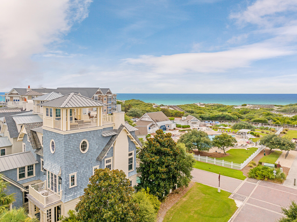
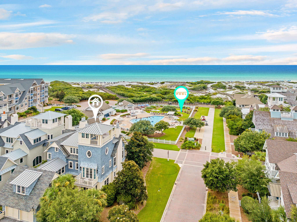
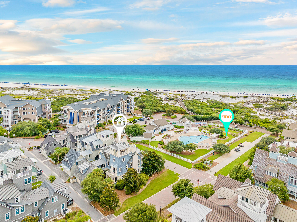
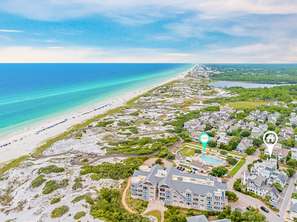
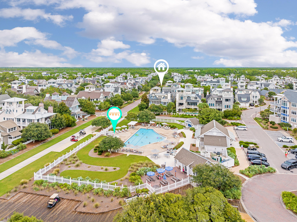
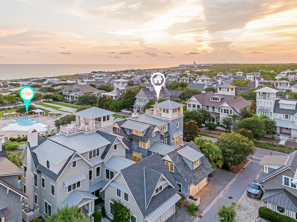
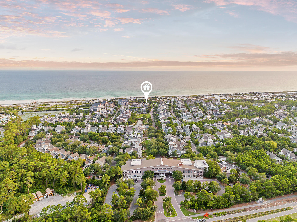
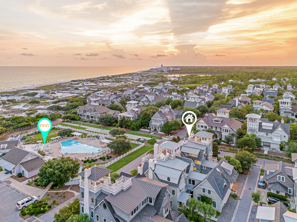
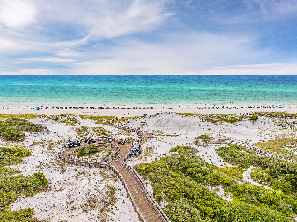
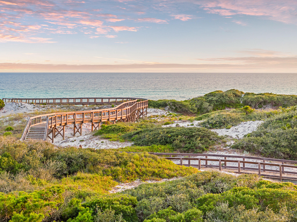
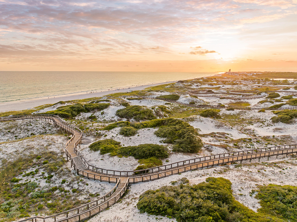
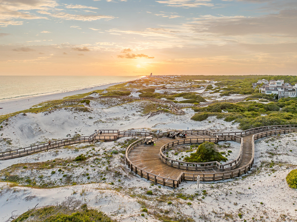
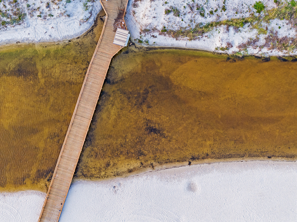
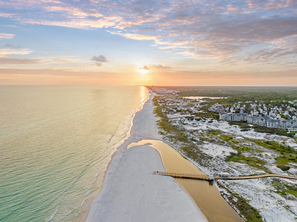
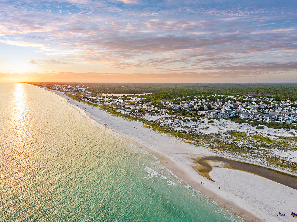
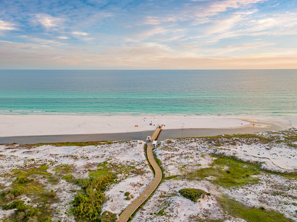
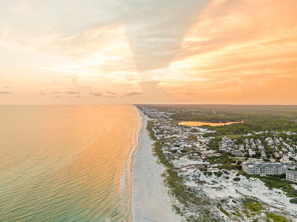
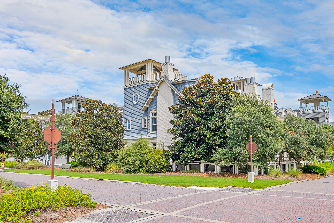
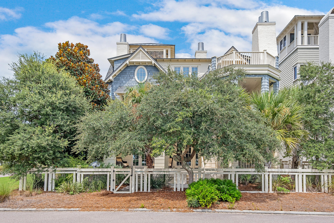
Sweeping views of the Gulf of Mexico merge with unparalleled design to bring you one of the most unique and desirable homes in Watersound Beach. Perfectly positioned just north of the community pool, the location protects the stunning views for the future generations. The thoughtful design seamlessly blends indoor and outdoor living, making way for an entertainer's delight. The lower level boasts a 2 car garage and a multitude of guest suites that lead to the outdoor area that includes a covered patio with fireplace and private pool. The second story is highlighted by the open floorplan that encompasses the kitchen, dining, and living room. Here hardwood floors come together with wood beam ceiling accents and couple with the cozy fireplace. Accordion style doors open across the space to greet the stunning Gulf views, outdoor kitchen with fireplace, and sundeck. This level is also appointed with a guest suite and custom bunk room with reclaimed wood ceiling. The third floor brings a focus on the primary with its luxurious master suite. This space combines a spacious bedroom with fireplace, walk-in closet, spa like bathroom, private balcony with massive water views, spacious wet bar, and living room. A spiral staircase leads you to the viewing tower where sunsets are the most spectacular. A three-stop elevator makes navigating the home a breeze. Watersound Beach offers pristine amenities and is situated in the heart of 30A. Enjoy some of the most scenic views in our area from the boardwalks leading across the preserved dune structure taking you to the large stretch of private beach.

5
beds

8
baths

4,376 Sq.Ft. LIVING AREA

5,227.2 Sq.Ft. lot

BEAU BLANKENSHIP

BEAU BLANKENSHIP

Features & Amenities

Interior

  • total bedrooms5
  • Total bathrooms8
  • full bathrooms5
  • half bathrooms3
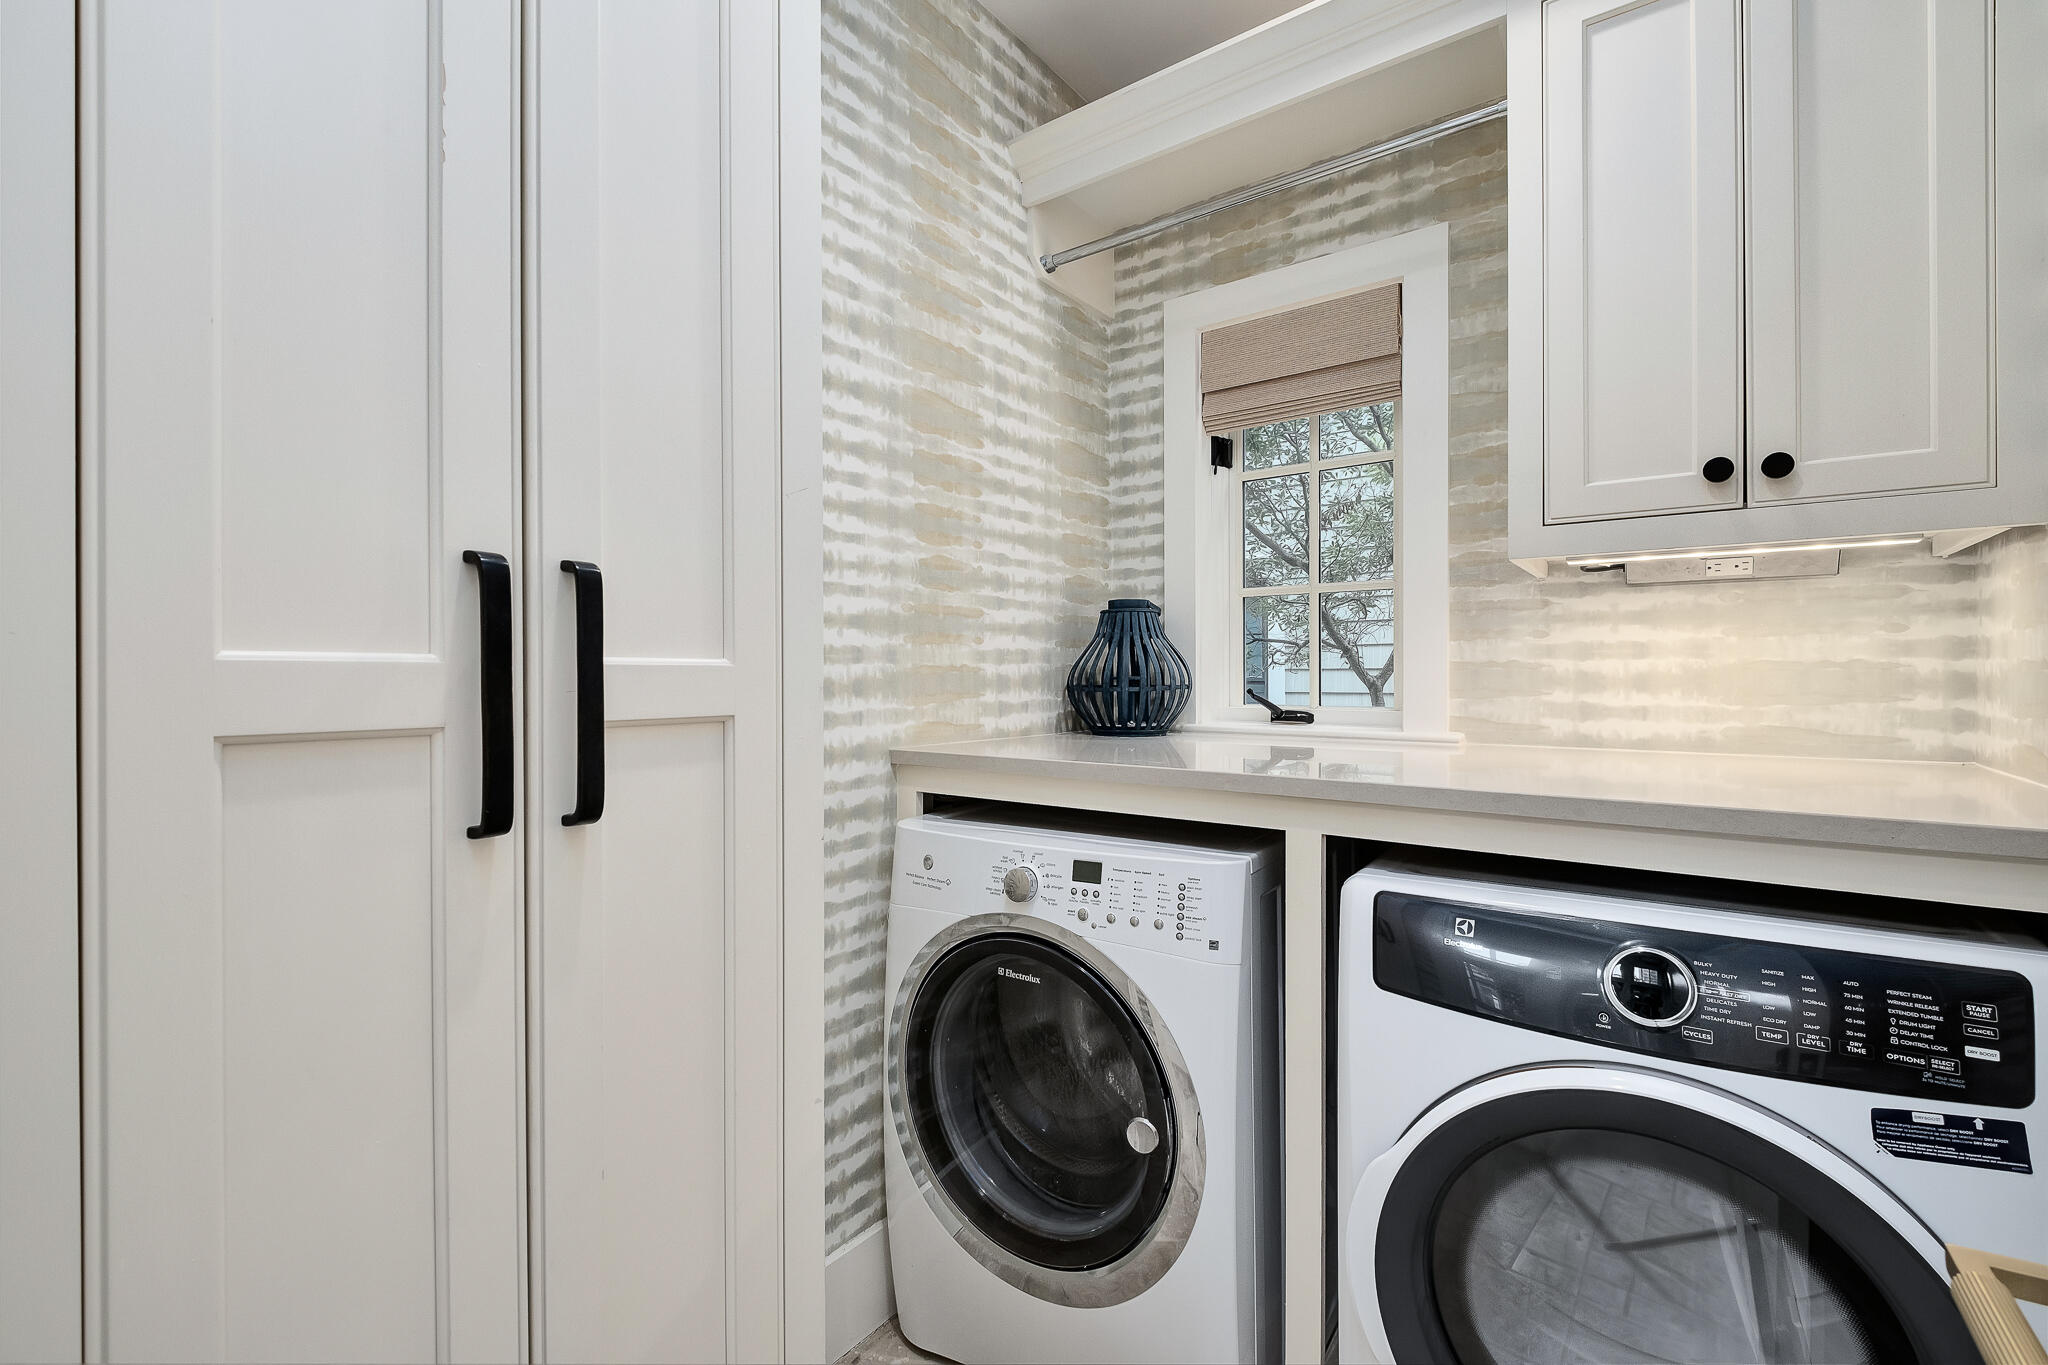
  • APPLIANCES Dishwasher, Disposal, Dryer, Microwave, Range Hood, Stove/Oven Gas, Washer, Wine Refrigerator
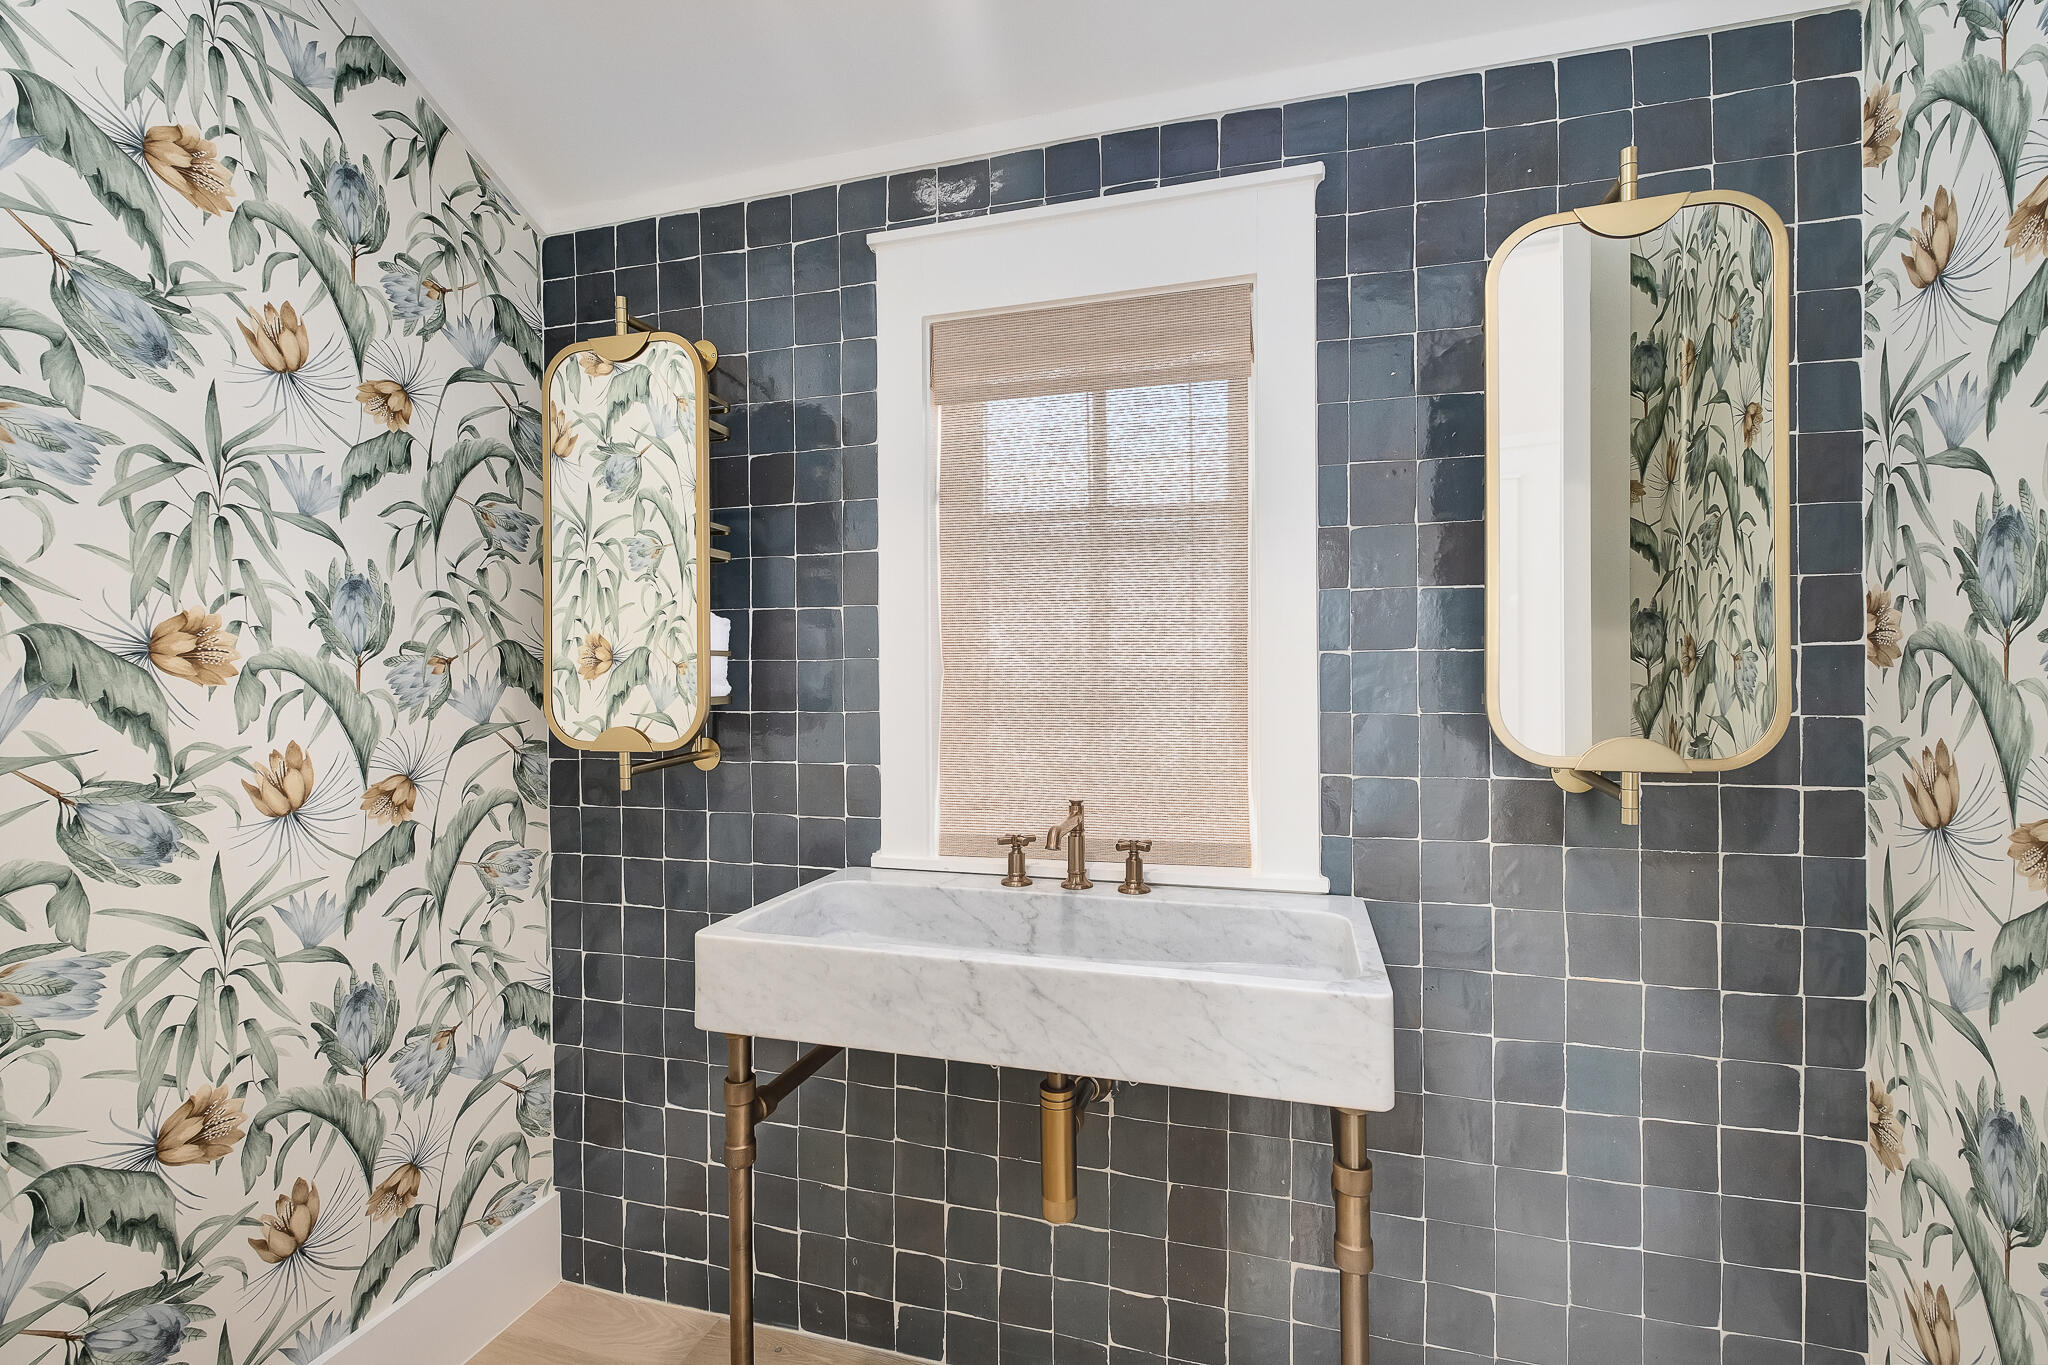
  • other interior Features Ceiling Beamed, Ceiling Raised, Ceiling Tray/Cofferd, Elevator, Fireplace 2, Kitchen Island, Owners Closet, Wallpaper, Washer/Dryer Hookup, Wet Bar

Area & Lot

  • Status Sold
  • Date Sold June 29, 2026
  • Living Area4,376 Sq.Ft.
  • Total Area4,376 Sq.Ft.
  • Lot Area5,227.2 Sq.Ft.
  • MLS® ID992182
  • TypeResidential
  • YEAR BUILT2015
  • NeighborhoodSeacrest
  • Architecture StylesBeach House
  • View DescriptionGulf
  • Elementary SchoolDune Lakes
  • Middle SchoolEmerald Coast
  • High SchoolSouth Walton

Exterior

  • STORIES4
  • Garage Space2.0
  • utilitiesElectric, Gas - Natural, Public Water, TV Cable
  • PoolPool - In-Ground, Pool Type
  • lot featuresCorner, Within 1/2 Mile to Water
  • AIR CONDITIONINGCeiling Fans
  • other exterior FeaturesBalcony, BBQ Pit/Grill, Columns, Fenced Back Yard, Separate Living Area, Shower, Summer Kitchen

Financial

  • Sales Price$6,100,000
  • Real Estate Tax $47,868/yr
  • Zoning Resid Single Family
View Virtual Tour

Seacrest

Explore

Work With Us

Blankenship | Watkins Advisory Group's experience combined with the international and luxury brand power of Christie's International Real Estate, are essential in making our clients' real estate dreams a reality.

Follow Us on Instagram