
44 Tidepool Lane
44 Tidepool Lane
44 Tidepool Lane
44 Tidepool Lane
44 Tidepool Lane
44 Tidepool Lane
44 Tidepool Lane
44 Tidepool Lane
44 Tidepool Lane
44 Tidepool Lane
44 Tidepool Lane
44 Tidepool Lane
44 Tidepool Lane
44 Tidepool Lane
44 Tidepool Lane
44 Tidepool Lane
44 Tidepool Lane
44 Tidepool Lane
44 Tidepool Lane
44 Tidepool Lane
44 Tidepool Lane
44 Tidepool Lane
44 Tidepool Lane
44 Tidepool Lane
44 Tidepool Lane
44 Tidepool Lane
44 Tidepool Lane
44 Tidepool Lane
44 Tidepool Lane
44 Tidepool Lane
44 Tidepool Lane
44 Tidepool Lane
44 Tidepool Lane
44 Tidepool Lane
44 Tidepool Lane
44 Tidepool Lane
44 Tidepool Lane
44 Tidepool Lane
44 Tidepool Lane
44 Tidepool Lane
44 Tidepool Lane
44 Tidepool Lane
44 Tidepool Lane
44 Tidepool Lane
44 Tidepool Lane
44 Tidepool Lane
44 Tidepool Lane
44 Tidepool Lane
44 Tidepool Lane
44 Tidepool Lane
44 Tidepool Lane
44 Tidepool Lane
44 Tidepool Lane
44 Tidepool Lane
44 Tidepool Lane
44 Tidepool Lane
44 Tidepool Lane
44 Tidepool Lane
44 Tidepool Lane
SEE ALL PHOTOS
44 Tidepool Lane
44 Tidepool Lane
44 Tidepool Lane
44 Tidepool Lane
44 Tidepool Lane
44 Tidepool Lane
44 Tidepool Lane
44 Tidepool Lane
44 Tidepool Lane
44 Tidepool Lane
44 Tidepool Lane
44 Tidepool Lane
44 Tidepool Lane
44 Tidepool Lane
44 Tidepool Lane
44 Tidepool Lane
44 Tidepool Lane
44 Tidepool Lane
44 Tidepool Lane
44 Tidepool Lane
44 Tidepool Lane
44 Tidepool Lane
44 Tidepool Lane
44 Tidepool Lane
44 Tidepool Lane
44 Tidepool Lane
44 Tidepool Lane
44 Tidepool Lane
44 Tidepool Lane
44 Tidepool Lane
44 Tidepool Lane
44 Tidepool Lane
44 Tidepool Lane
44 Tidepool Lane
44 Tidepool Lane
44 Tidepool Lane
44 Tidepool Lane
44 Tidepool Lane
44 Tidepool Lane
44 Tidepool Lane
44 Tidepool Lane
44 Tidepool Lane
44 Tidepool Lane
44 Tidepool Lane
44 Tidepool Lane
44 Tidepool Lane
44 Tidepool Lane
44 Tidepool Lane
44 Tidepool Lane
44 Tidepool Lane
44 Tidepool Lane
44 Tidepool Lane
44 Tidepool Lane
44 Tidepool Lane
44 Tidepool Lane
44 Tidepool Lane
44 Tidepool Lane
44 Tidepool Lane
44 Tidepool Lane
Sold

44 Tidepool Lane

44 Tidepool Lane, Watersound, FL 32461

$3,400,000
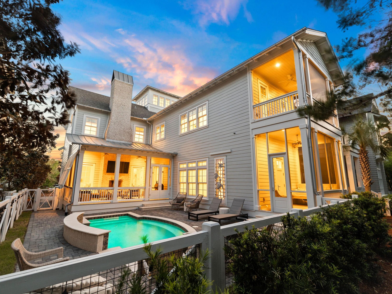
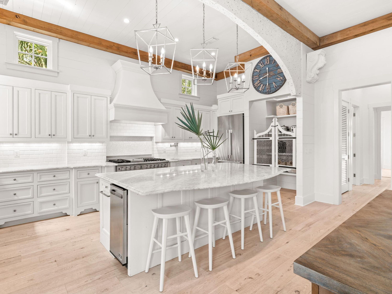
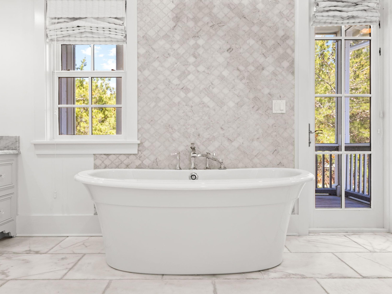
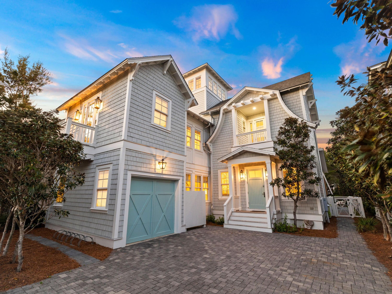
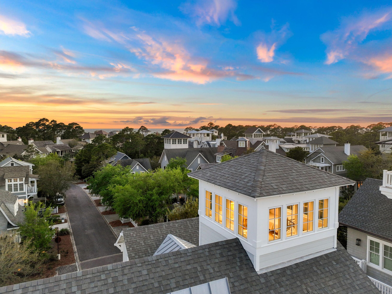
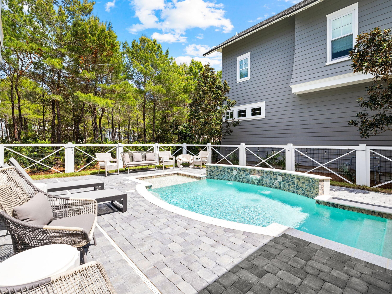
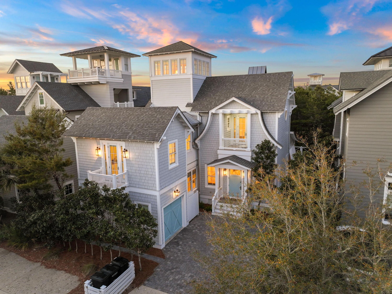
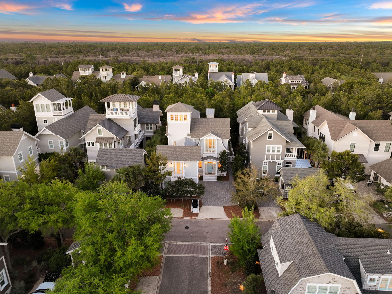
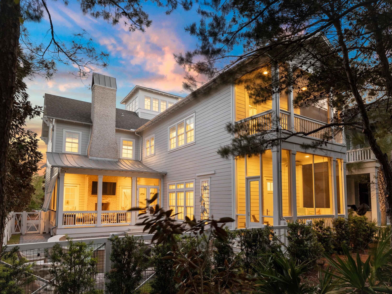
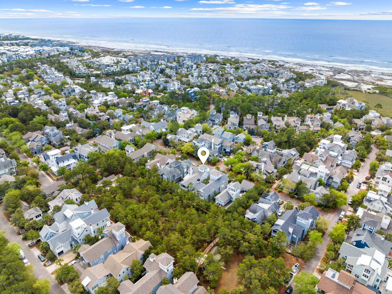
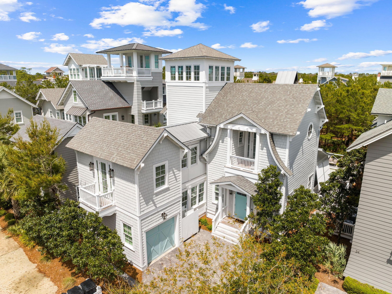
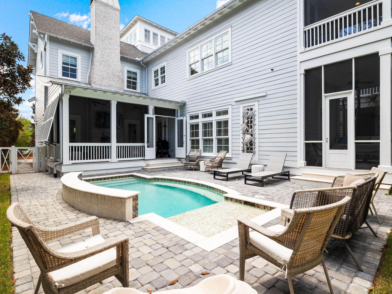
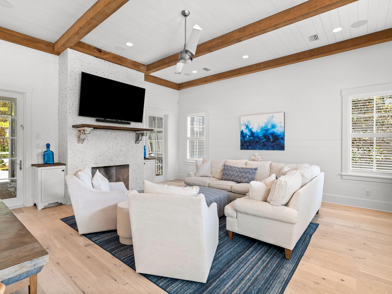
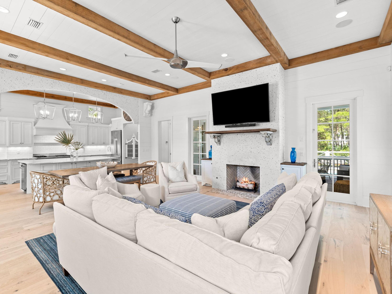
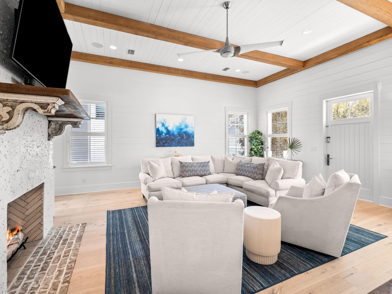
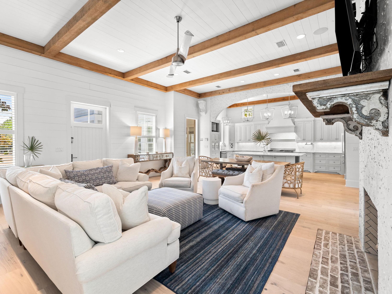
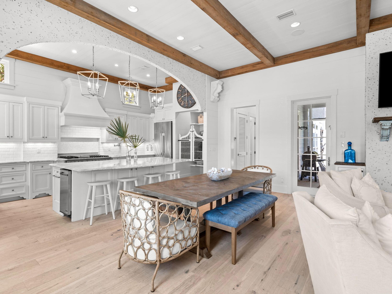
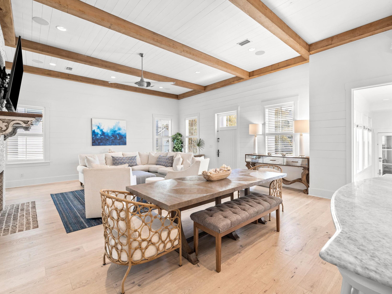
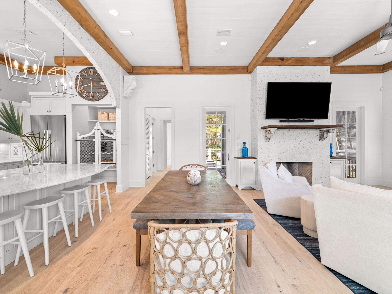
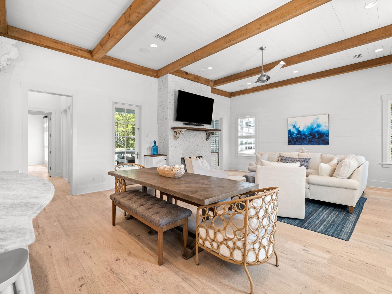
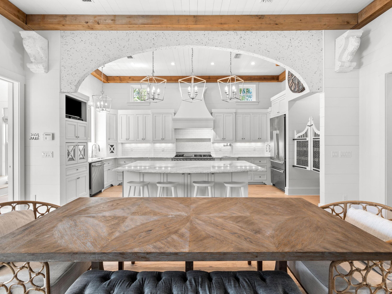
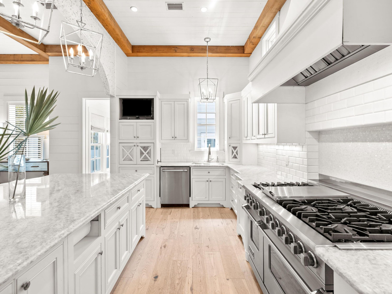
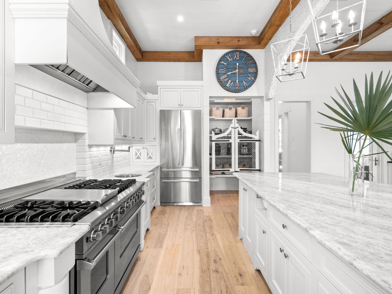
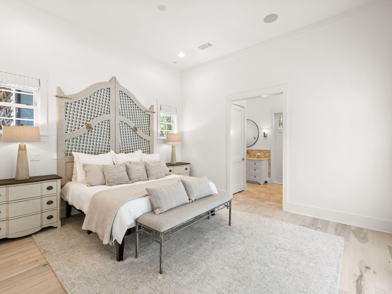
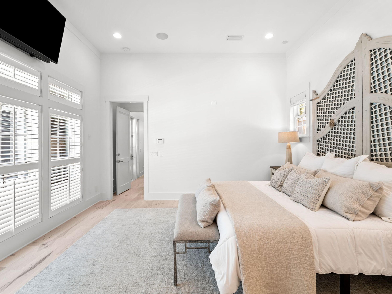
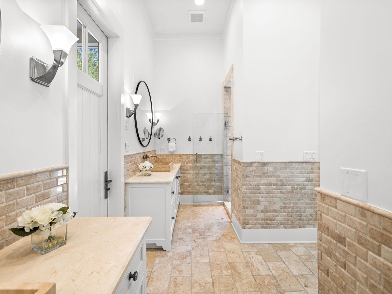
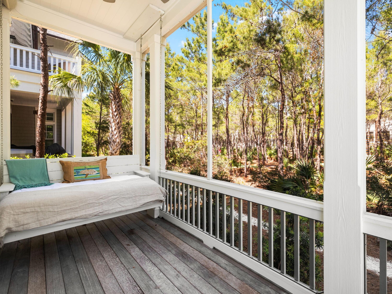
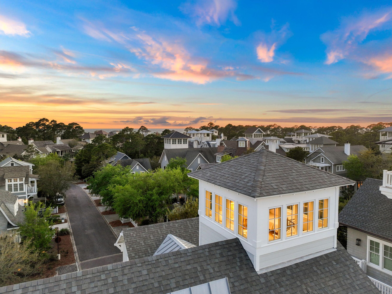
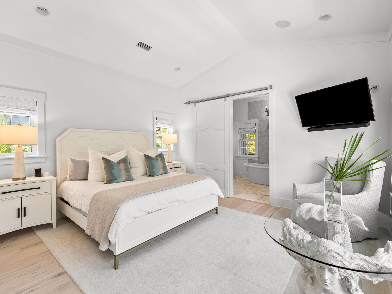
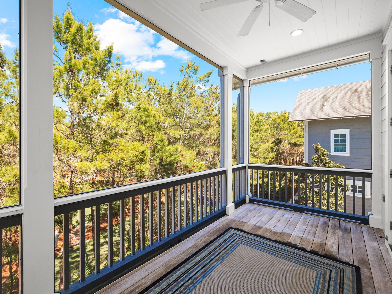
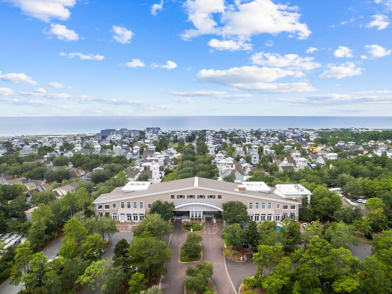
Tucked behind the hedges of WaterSound Beach, 44 Tidepool Lane occupies one of the community's most desirable homesites, overlooking Puttering Park and just a short stroll from the sugar-white sand and Gulf. Offering a private heated pool, multiple outdoor living spaces, and four levels of thoughtfully designed living space, this home presents an exceptional opportunity in one of 30A's most sought-after gated communities. The first floor is designed for effortless coastal living, featuring a spacious open-concept great room with a tabby fireplace, exposed wood beams, shiplap accents, and whitewashed oak floors. The chef's kitchen is equipped with Viking and Signature Series appliances, custom cabinetry, a pot filler, built-in ice maker, and generous prep space for entertaining. A private first-floor primary suite opens to its own screened porch and ensuite bath.

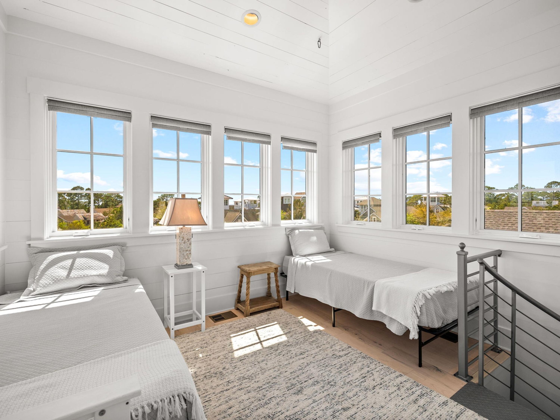
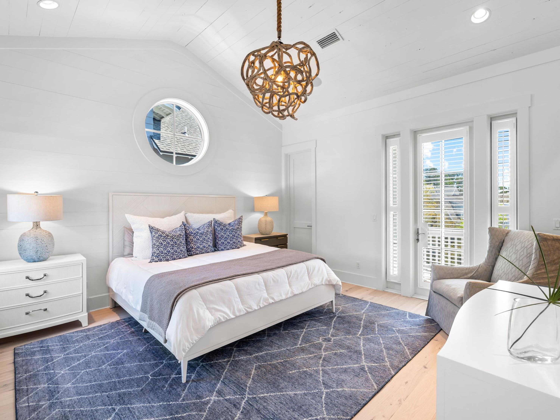
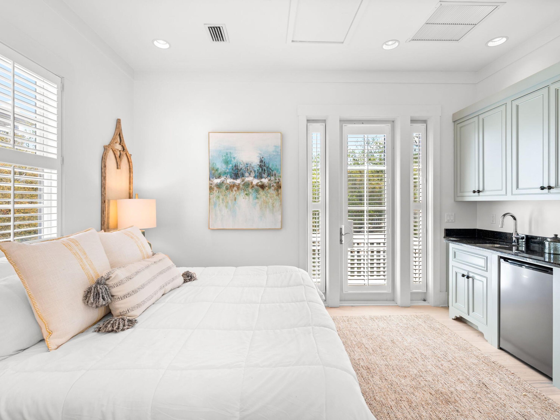
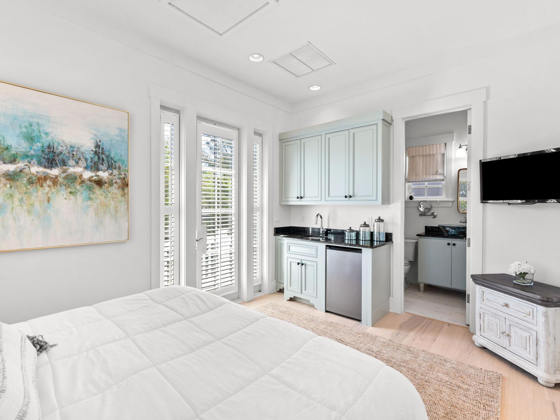
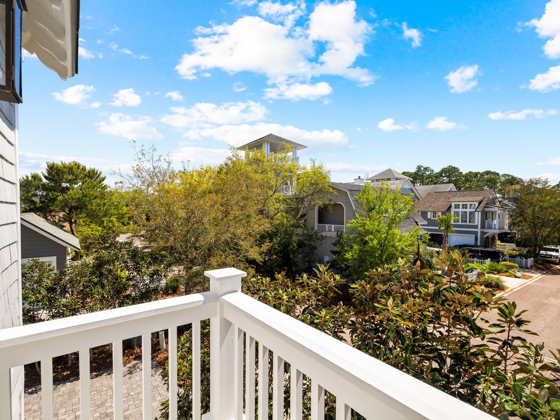
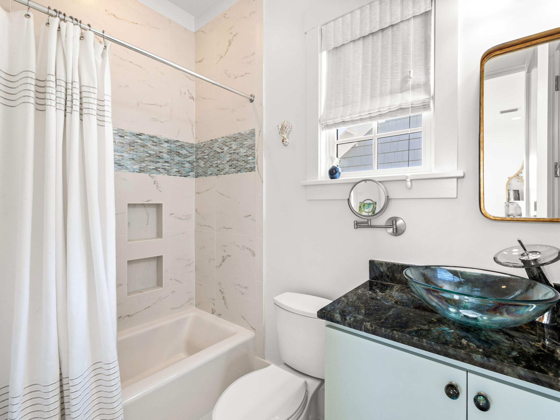
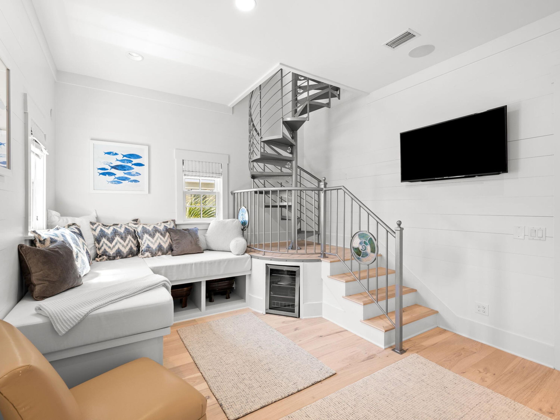
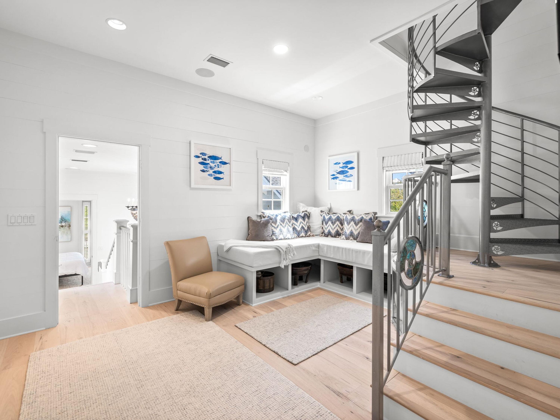
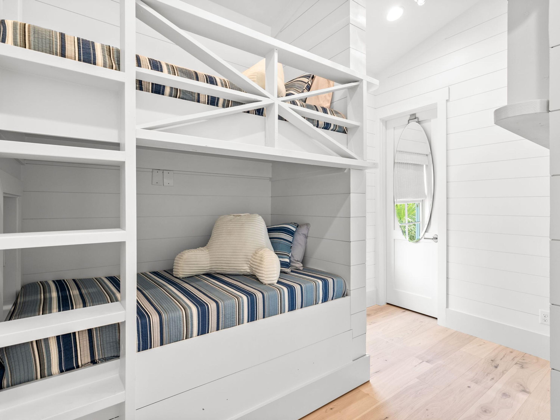
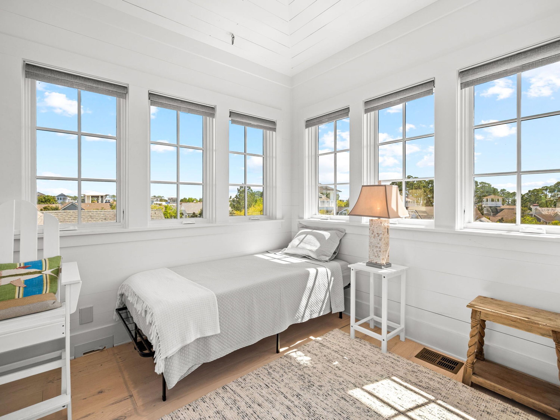
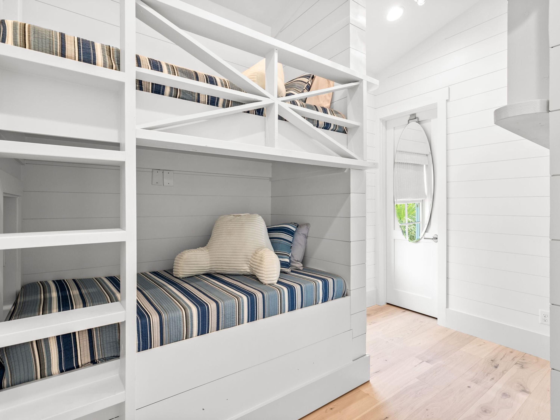
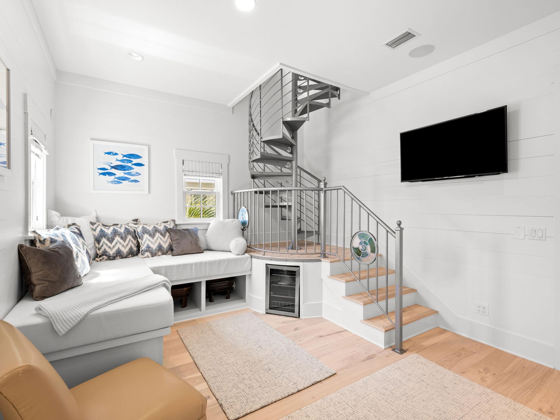
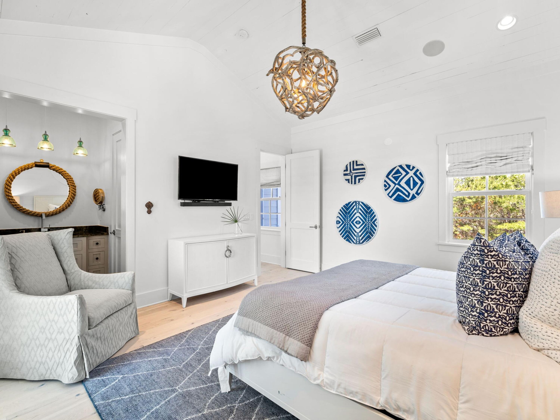
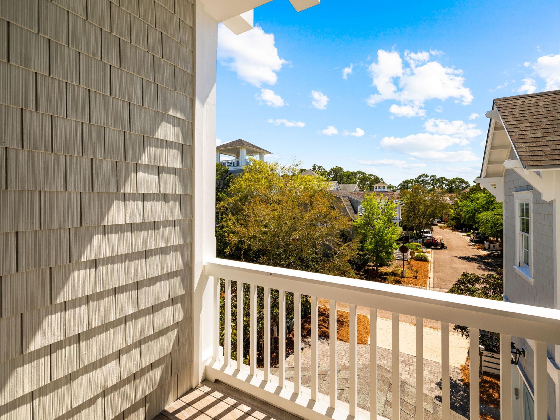
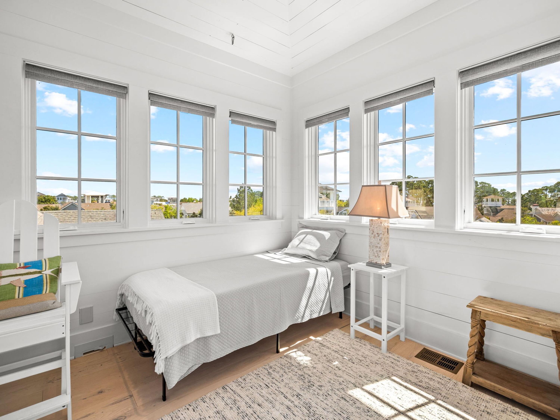
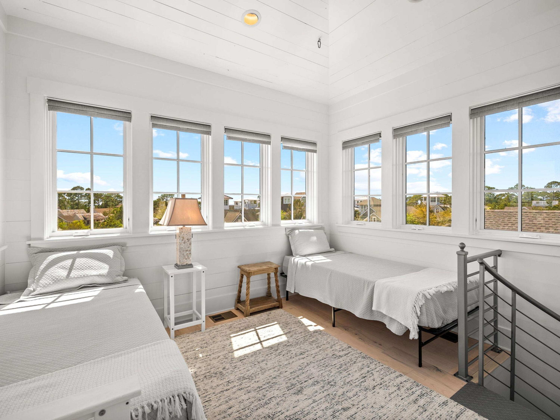
Upstairs, you'll find a guest suite with a morning kitchen and balcony, a spacious third-floor lounge, a custom-built bunk room, an additional guest suite with an ensuite bath and balcony, and a second primary suite overlooking Puttering Park. The fourth-floor tower provides additional flexible sleeping or recreation space.

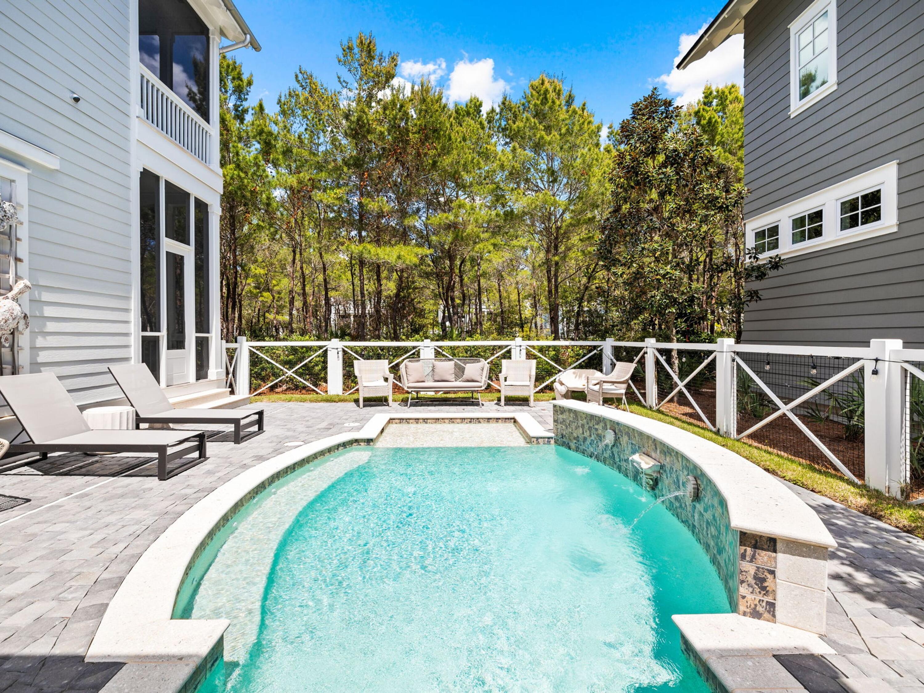
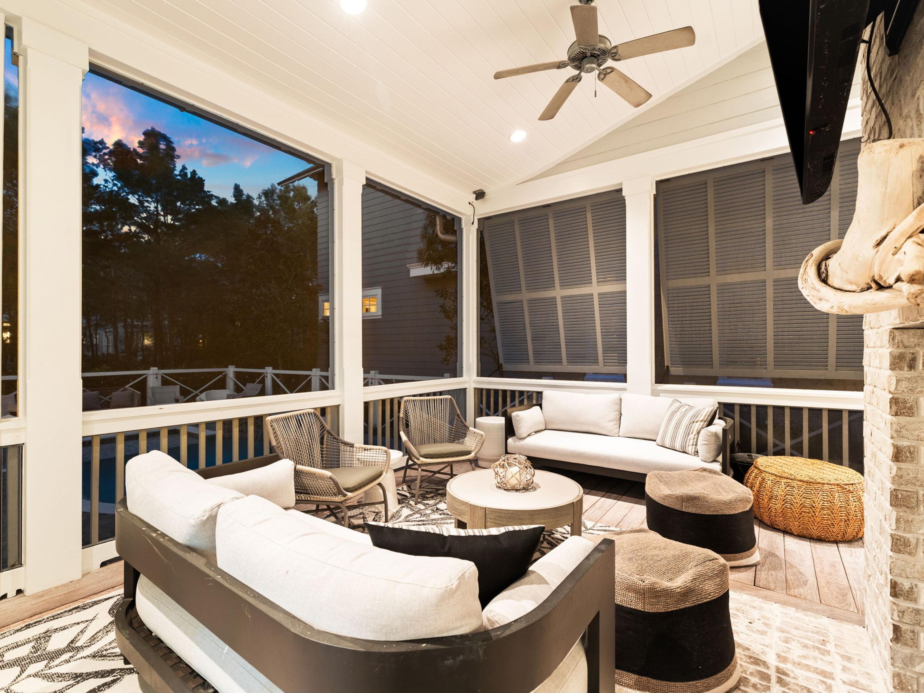
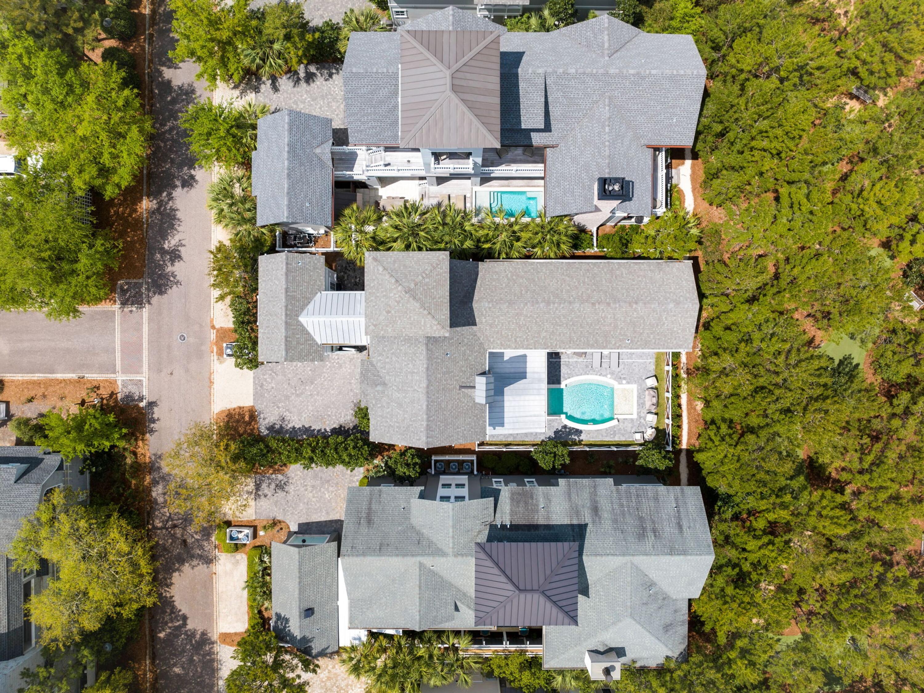
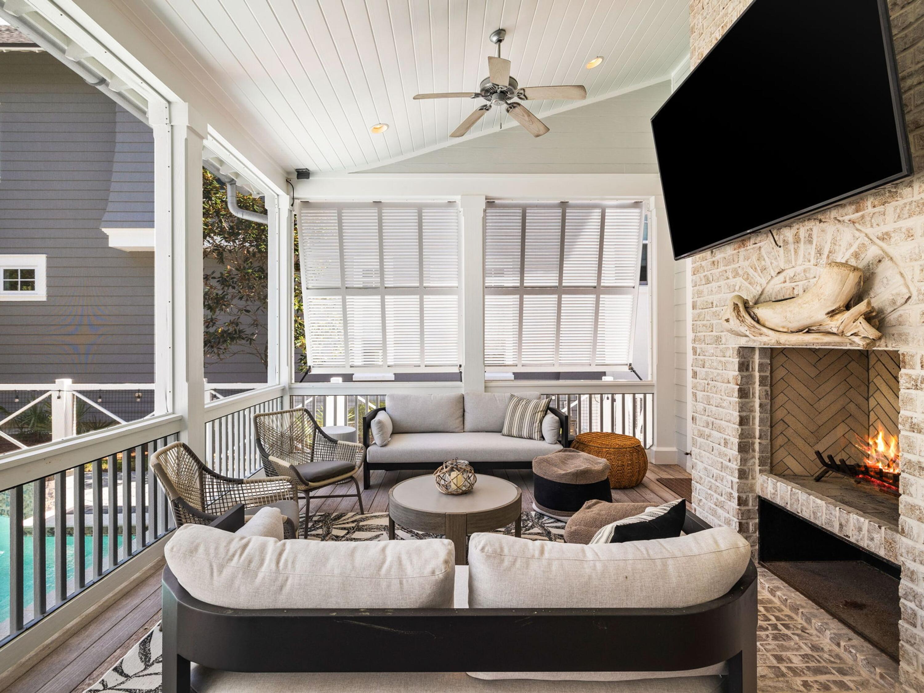
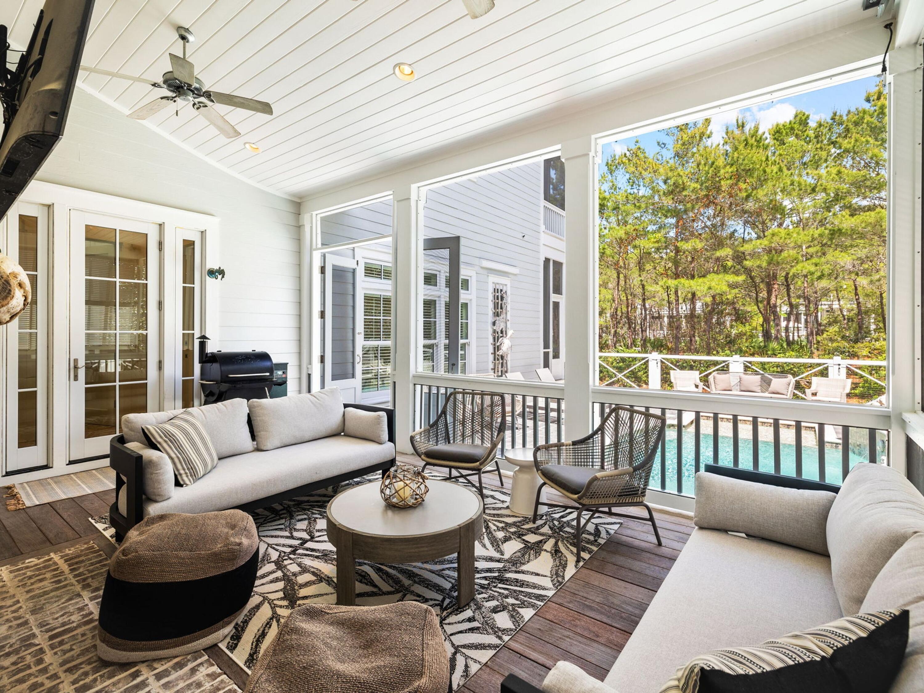
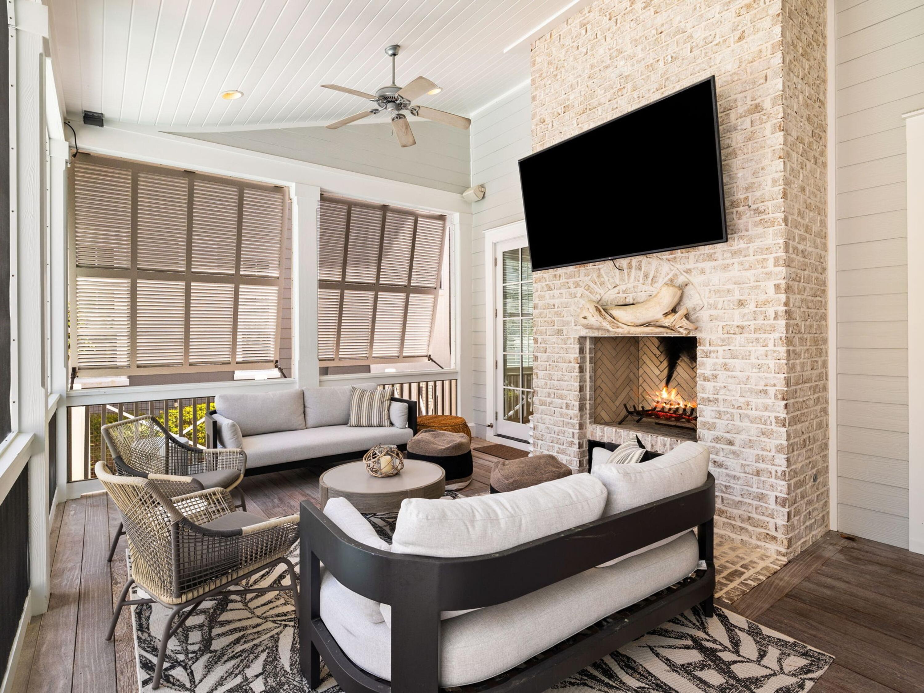
Outside, the oversized screened porch overlooks the heated pool and sun deck, creating the perfect place to relax after a day at the beach. Recent improvements include a redesigned screened porch, repositioned windows to enhance views, a new pool deck, fresh interior and exterior paint, and a custom bunk room.

Whether you're searching for a full-time residence, second home, or investment property, 44 Tidepool Lane offers an exceptional combination of location and value within WaterSound Beach--a rare opportunity in one of 30A's premier coastal communities.

5
beds

7
baths

3,760 Sq.Ft. LIVING AREA

BEAU BLANKENSHIP

BEAU BLANKENSHIP

Features & Amenities

Interior

  • total bedrooms5
  • Total bathrooms7
  • full bathrooms5
  • half bathrooms2
  • APPLIANCES Auto Garage Door Opn, Central Vacuum, Dishwasher, Dryer, Ice Machine, Microwave, Refrigerator W/Ice Mk, Smoke Detector, Stove/Oven Gas, Washer, Wine Refrigerator, Water Heater - Tnkls
  • other interior Features Ceiling Beamed, Ceiling Raised, Ceiling Vaulted, Fireplace 2, Guest Quarters, Kitchen Island, Pantry, Shelving, Washer/Dryer Hookup, Woodwork Painted

Area & Lot

  • Status Sold
  • Date Sold September 23, 2026
  • Living Area3,760 Sq.Ft.
  • Total Area3,760 Sq.Ft.
  • MLS® ID1008412
  • TypeResidential
  • YEAR BUILT2014
  • NeighborhoodSeacrest
  • Architecture StylesBeach House
  • Elementary SchoolDune Lakes
  • Middle SchoolEmerald Coast
  • High SchoolSouth Walton

Exterior

  • STORIES3
  • Garage Space1.0
  • utilitiesElectric, Gas - Natural, Public Water, TV Cable, Underground
  • PoolPool - Heated, Pool - In-Ground, Pool Type
  • lot featuresCovenants, Interior, Within 1/2 Mile to Water
  • HEAT TYPECentral
  • AIR CONDITIONINGCeiling Fans, Central Air
  • other exterior FeaturesBalcony, Fenced Back Yard, Sprinkler System

Financial

  • Sales Price$3,400,000
  • Real Estate Tax $36,392/yr
  • Zoning Resid Single Family
View Virtual Tour

Seacrest

Explore

Work With Us

Blankenship | Watkins Advisory Group's experience combined with the international and luxury brand power of Christie's International Real Estate, are essential in making our clients' real estate dreams a reality.

Follow Us on Instagram