71 Elbow Beach Road
71 Elbow Beach Road
71 Elbow Beach Road
71 Elbow Beach Road
71 Elbow Beach Road
71 Elbow Beach Road
71 Elbow Beach Road
71 Elbow Beach Road
71 Elbow Beach Road
71 Elbow Beach Road
71 Elbow Beach Road
71 Elbow Beach Road
71 Elbow Beach Road
71 Elbow Beach Road
71 Elbow Beach Road
71 Elbow Beach Road
71 Elbow Beach Road
71 Elbow Beach Road
71 Elbow Beach Road
71 Elbow Beach Road
71 Elbow Beach Road
71 Elbow Beach Road
71 Elbow Beach Road
71 Elbow Beach Road
71 Elbow Beach Road
71 Elbow Beach Road
71 Elbow Beach Road
71 Elbow Beach Road
71 Elbow Beach Road
71 Elbow Beach Road
71 Elbow Beach Road
71 Elbow Beach Road
71 Elbow Beach Road
71 Elbow Beach Road
71 Elbow Beach Road
71 Elbow Beach Road
SEE ALL PHOTOS
71 Elbow Beach Road
71 Elbow Beach Road
71 Elbow Beach Road
71 Elbow Beach Road
71 Elbow Beach Road
71 Elbow Beach Road
71 Elbow Beach Road
71 Elbow Beach Road
71 Elbow Beach Road
71 Elbow Beach Road
71 Elbow Beach Road
71 Elbow Beach Road
71 Elbow Beach Road
71 Elbow Beach Road
71 Elbow Beach Road
71 Elbow Beach Road
71 Elbow Beach Road
71 Elbow Beach Road
71 Elbow Beach Road
71 Elbow Beach Road
71 Elbow Beach Road
71 Elbow Beach Road
71 Elbow Beach Road
71 Elbow Beach Road
71 Elbow Beach Road
71 Elbow Beach Road
71 Elbow Beach Road
71 Elbow Beach Road
71 Elbow Beach Road
71 Elbow Beach Road
71 Elbow Beach Road
71 Elbow Beach Road
71 Elbow Beach Road
71 Elbow Beach Road
71 Elbow Beach Road
71 Elbow Beach Road
Sold

71 Elbow Beach Road

71 Elbow Beach Road, Inlet Beach, FL 32461

$11,900,000
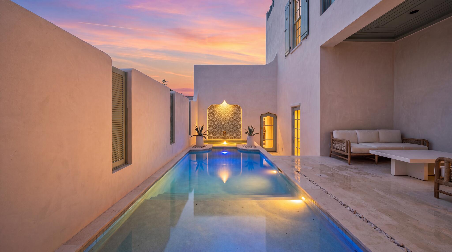
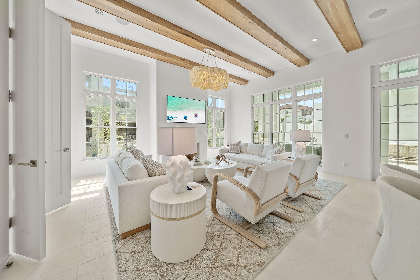
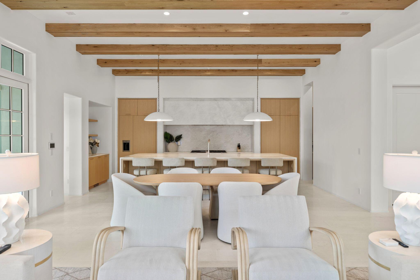
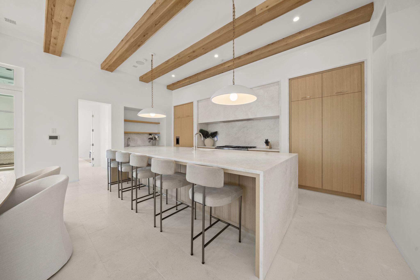
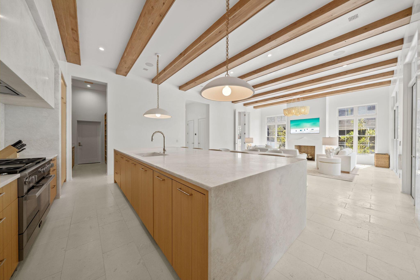
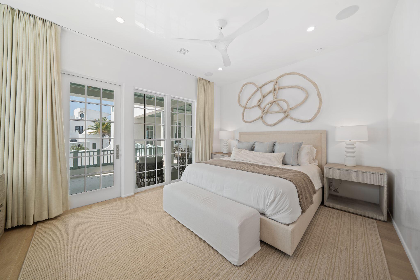
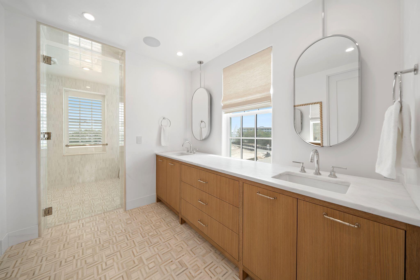
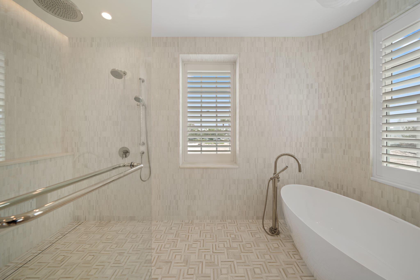
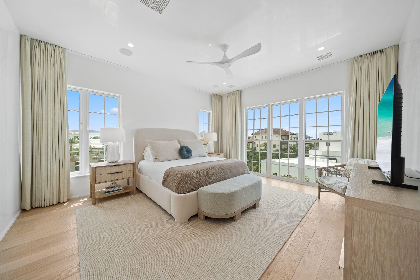
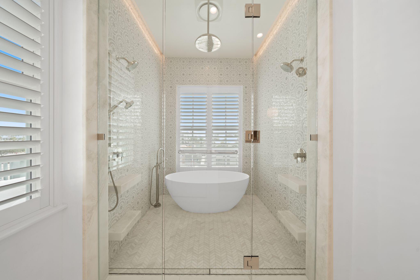
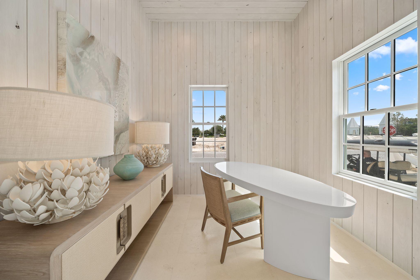
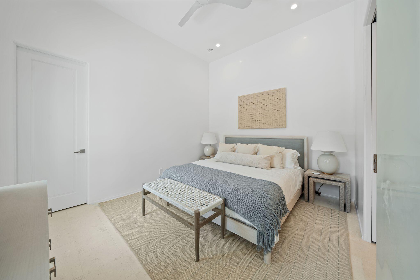
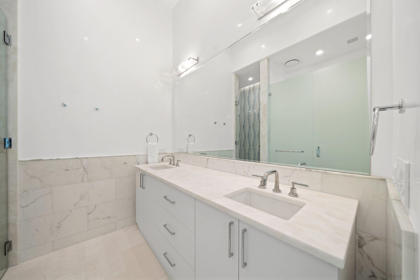
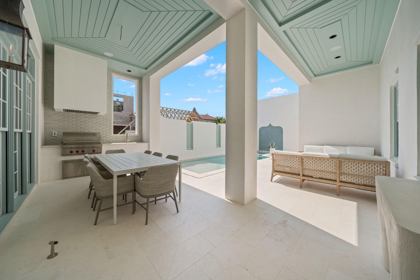
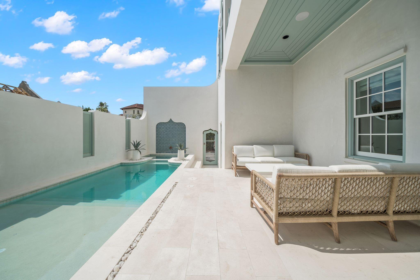
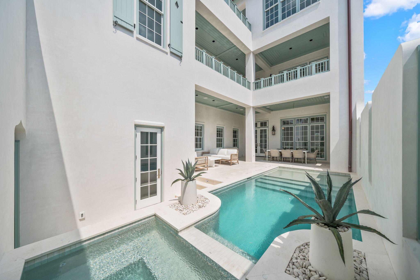
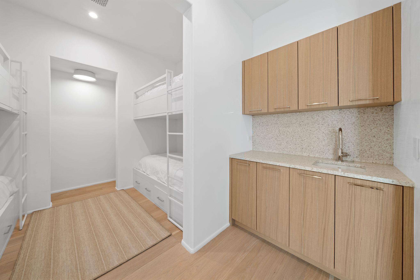
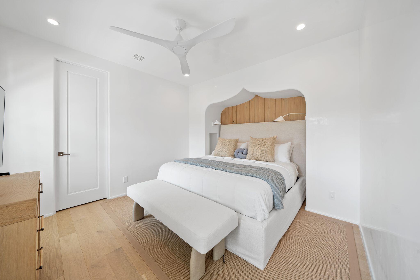
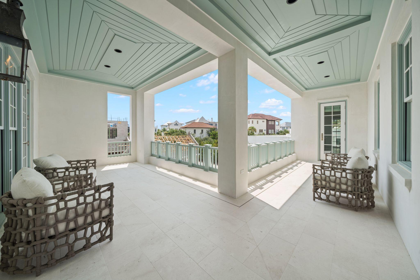
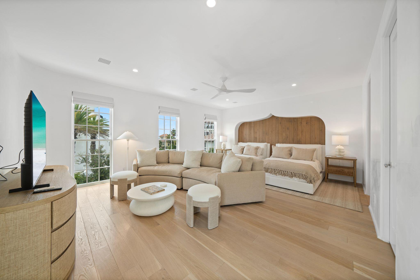
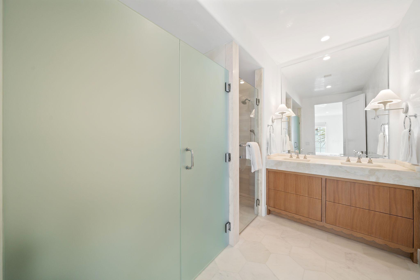
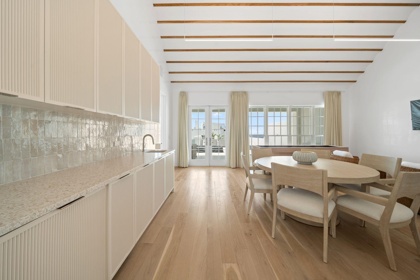
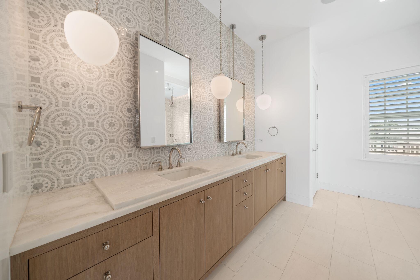
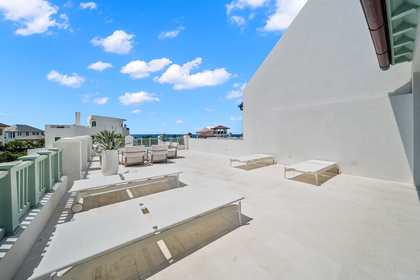
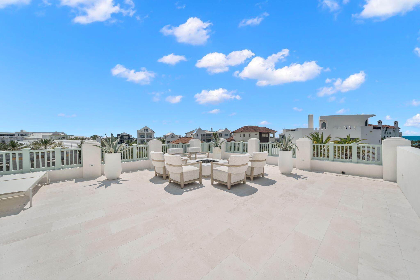
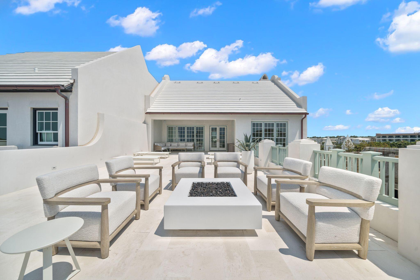
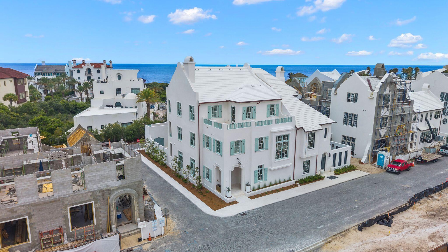
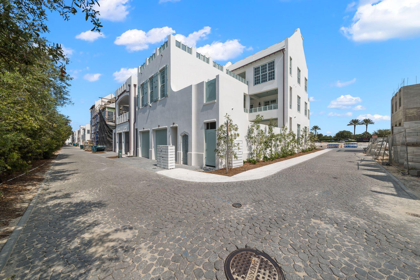
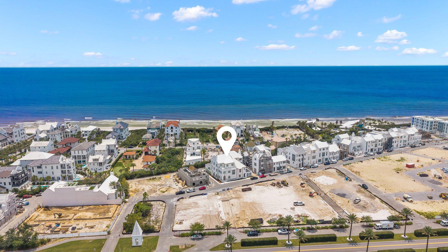
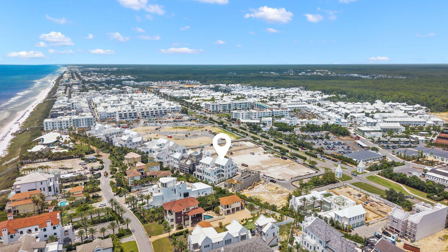
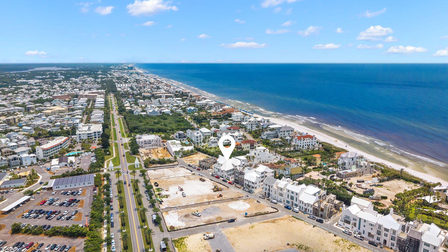
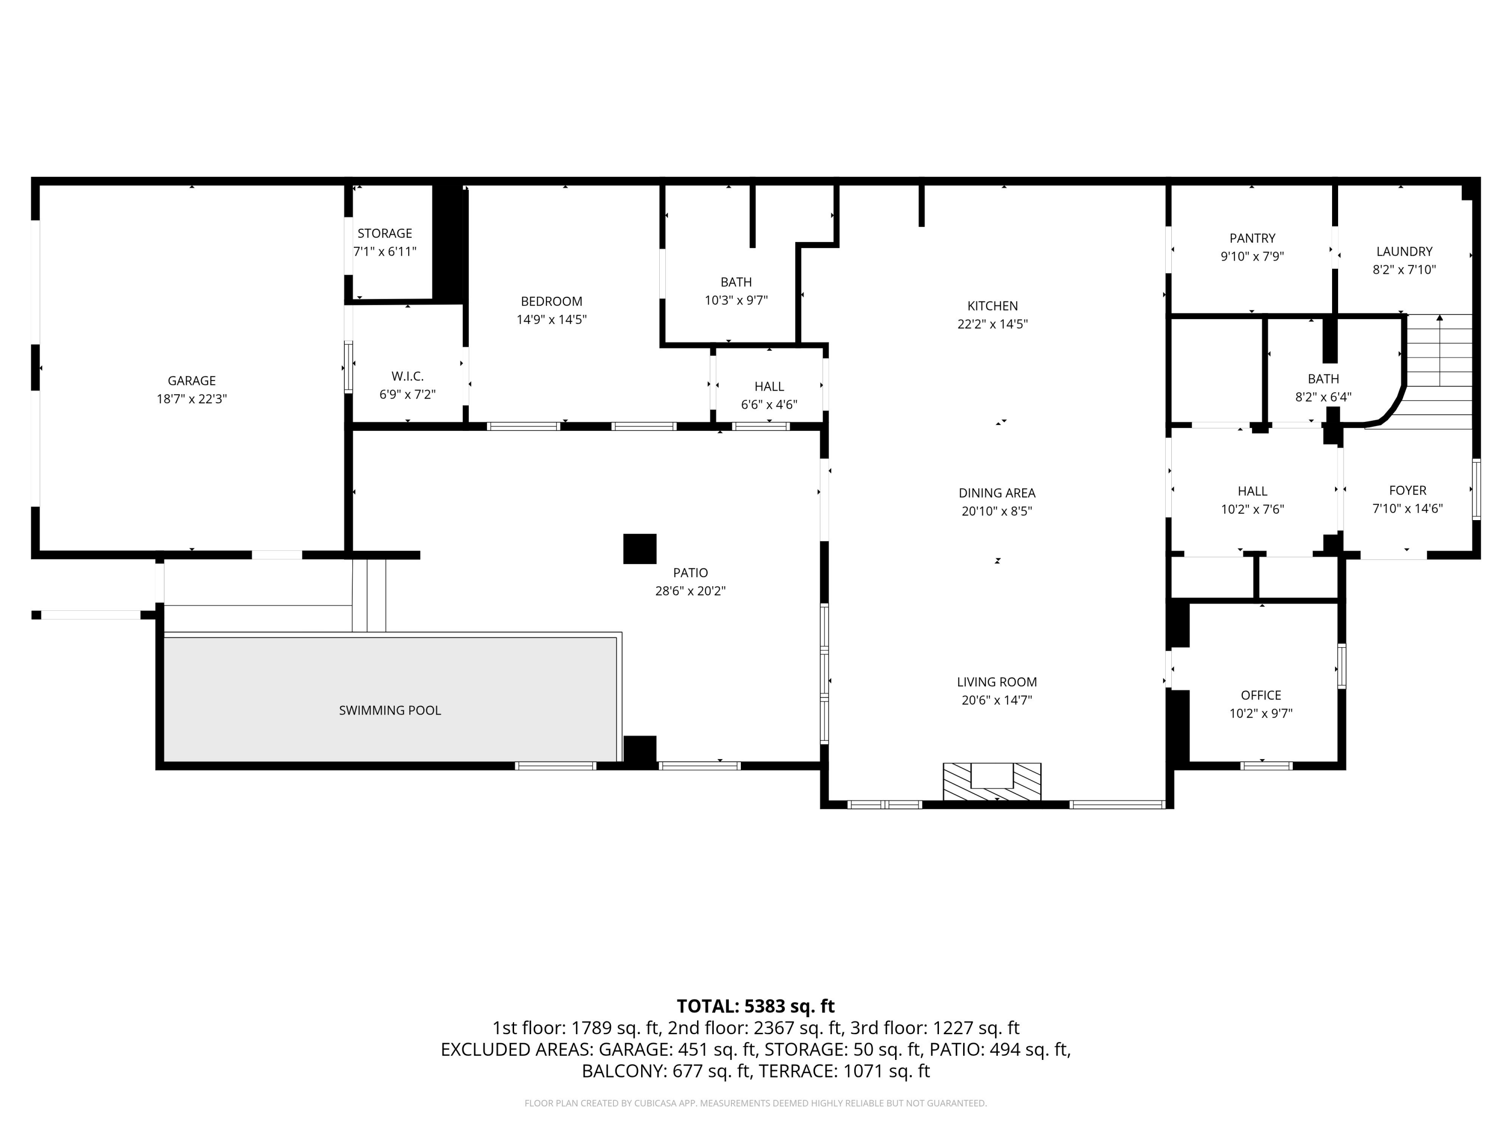
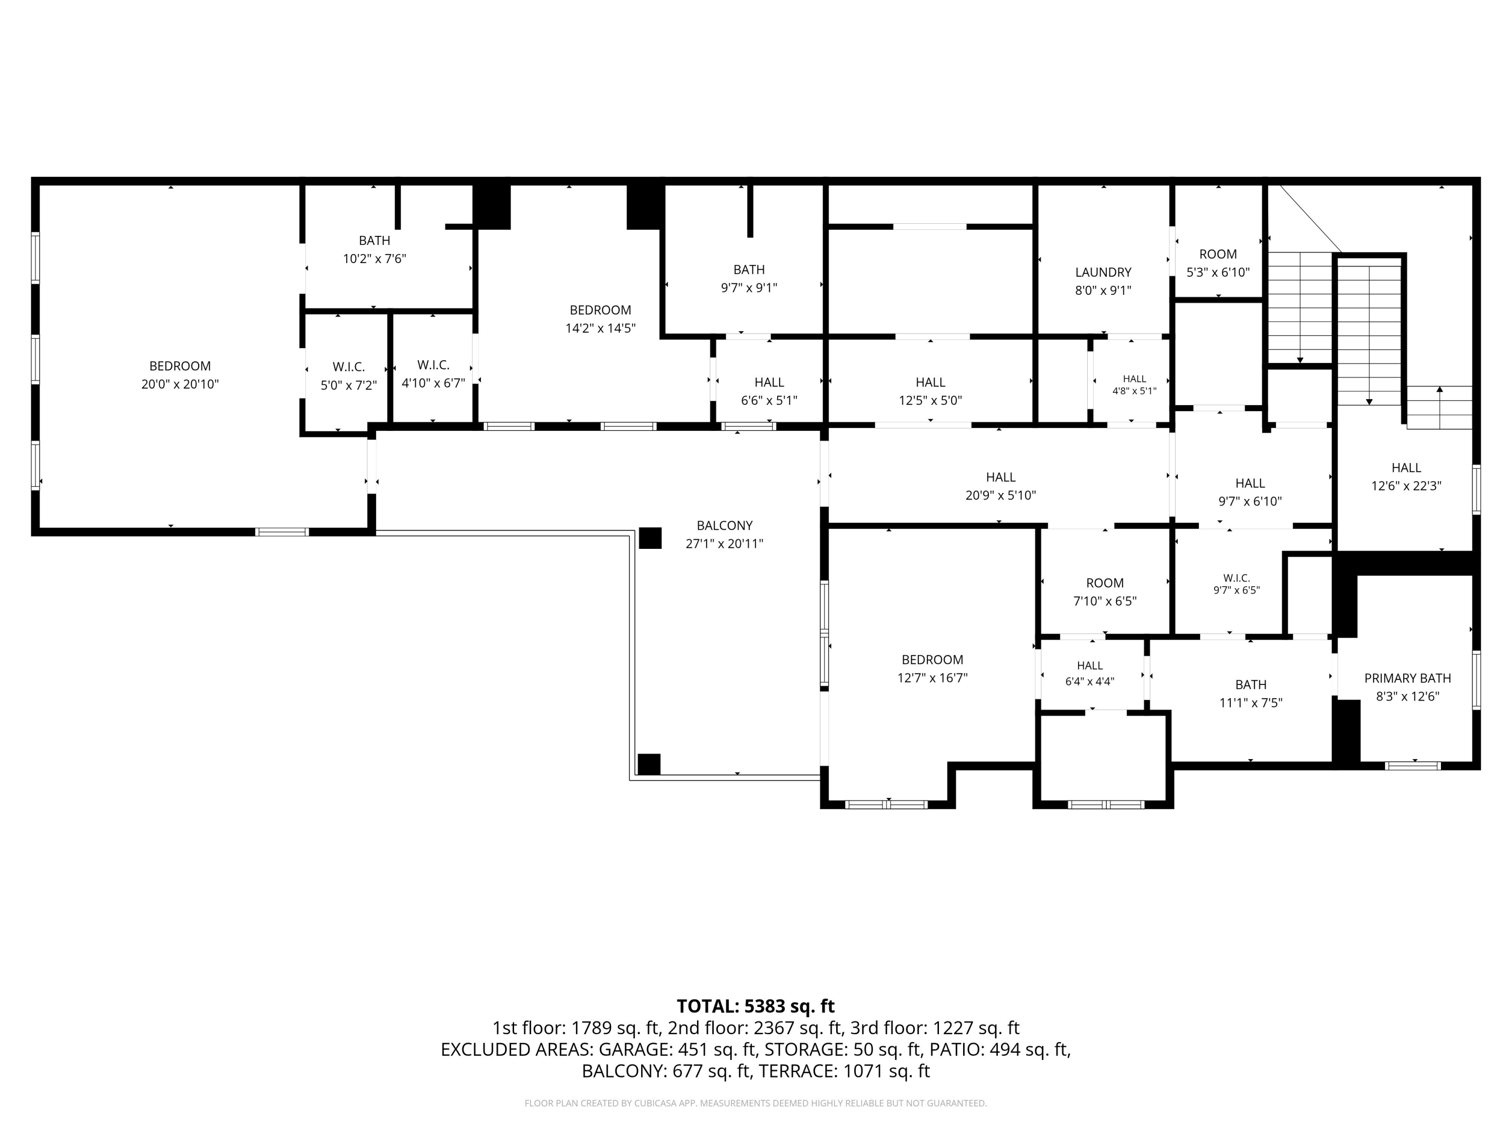
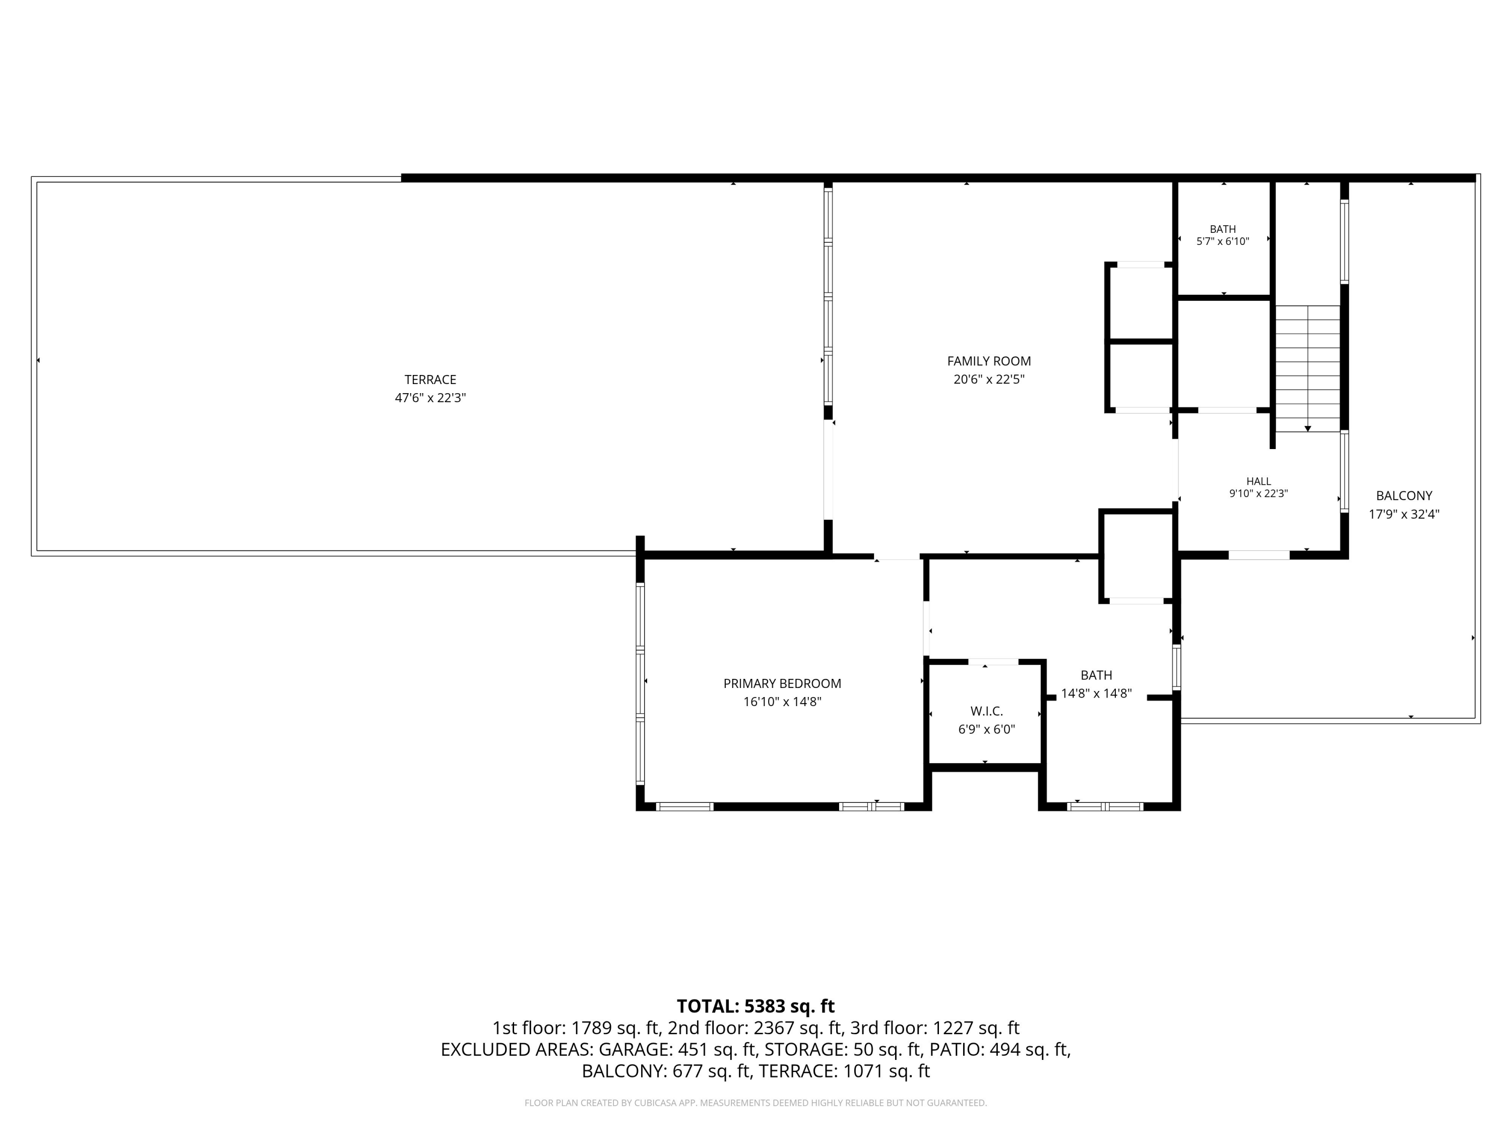
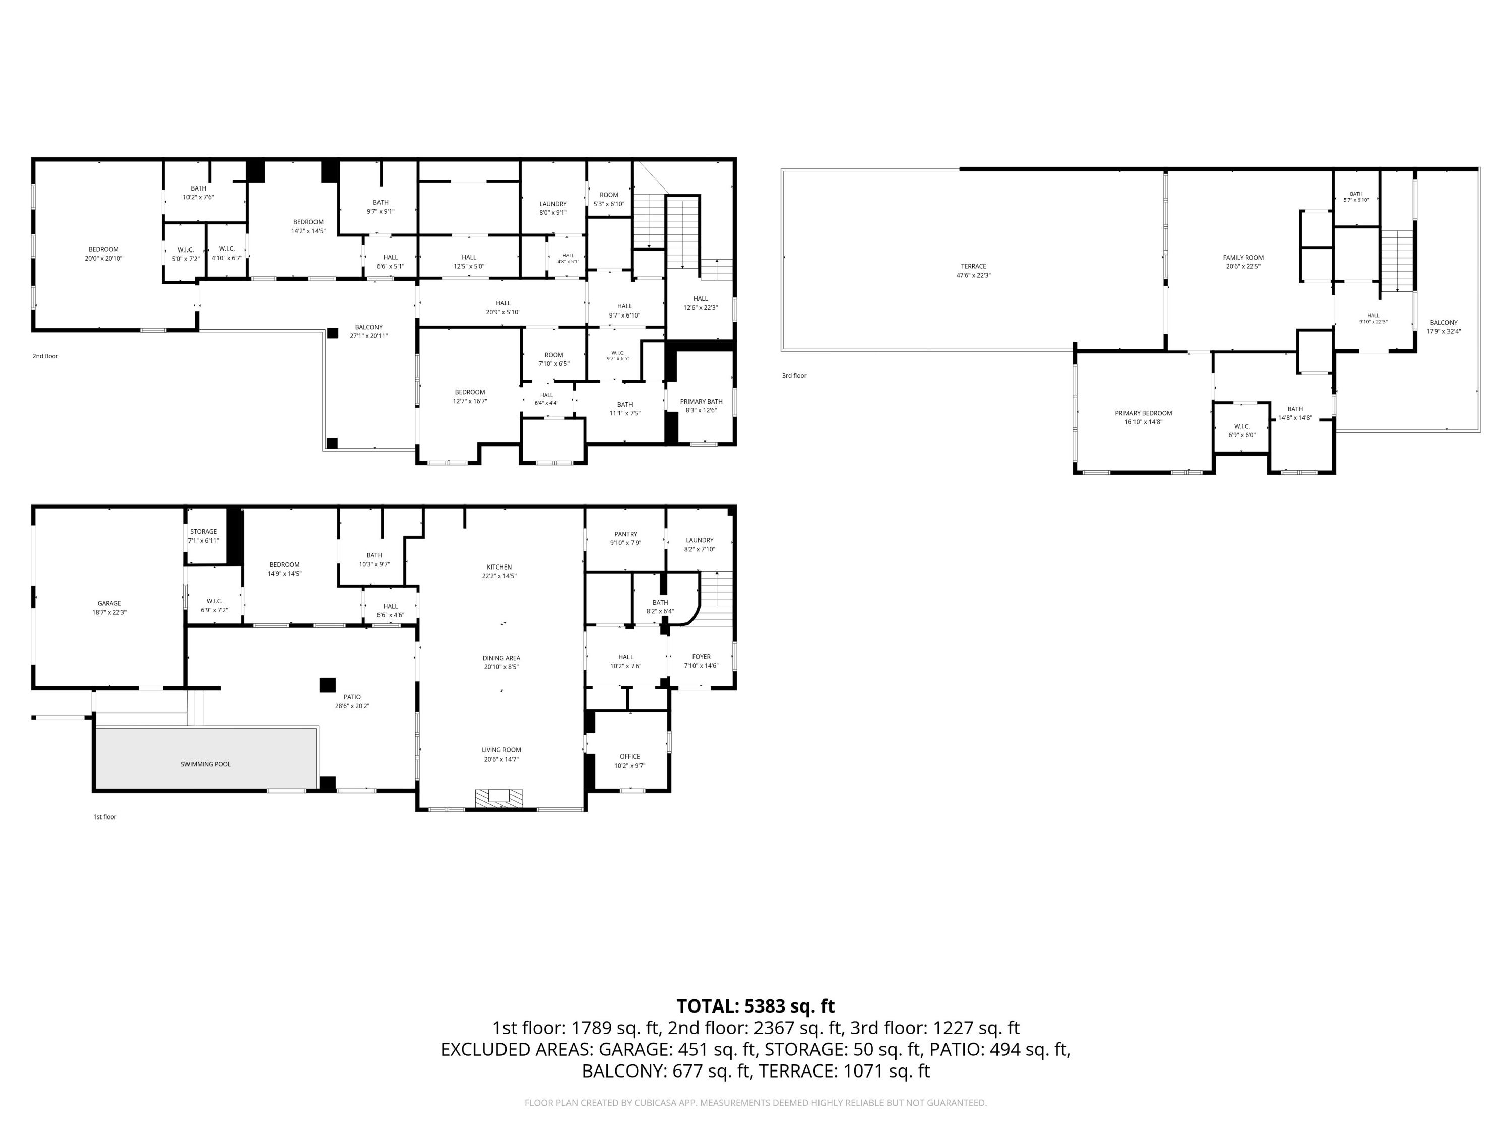
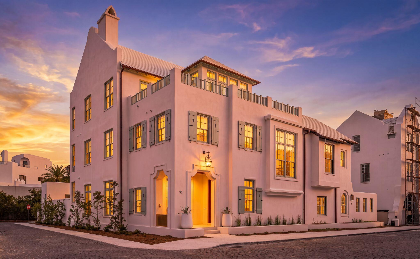
Set on a premier corner homesite in Alys Beach, this 5,619-square-foot custom residence offers three stories of thoughtfully designed living, dual rooftop terraces, and expansive views of the Gulf of Mexico beginning from the second floor. Designed by acclaimed architecture firm Chancey Design Group, the home embraces a serene, tonal aesthetic inspired by its coastal setting, with soft whites, warm neutrals, and sand-hued finishes that echo the natural palette of Alys Beach. Designed for both everyday living and entertaining, the residence features five bedrooms plus a custom bunk room with morning bar, five full bathrooms with dual vanities, two powder rooms, two primary suites, a private study, and elevator access to every level. The open-concept main living area is anchored by a professional-grade kitchen supported by both a butler's pantry and a separate owner's pantry. The kitchen opens to the dining and living spaces, where a wet bar adds another layer of functionality for entertaining. French doors connect the interiors to a private courtyard with a pool, spa, fountain, covered loggia, and summer kitchen. On the third level, a spacious game room with its own wet bar opens to both north- and south-facing rooftop terraces, creating multiple outdoor living areas with Gulf and community views. Located approximately 350 yards from the Alys Beach Club & Restaurant and just moments from the Town Center this completed residence combines expansive Gulf views, exceptional indoor and outdoor living, and a premier corner location within one of the Gulf Coast's most sought-after communities.

5
beds

7
baths

5,619 Sq.Ft. LIVING AREA

4,356 Sq.Ft. lot

BEAU BLANKENSHIP

BEAU BLANKENSHIP

Features & Amenities

Interior

  • total bedrooms5
  • Total bathrooms7
  • full bathrooms5
  • half bathrooms2
  • APPLIANCES Auto Garage Door Opn, Cooktop, Dishwasher, Disposal, Dryer, Freezer, Ice Machine, Microwave, Oven Double, Range Hood, Refrigerator W/Ice Mk, Security System, Smoke Detector, Stove/Oven Gas, Warranty Provided, Washer, Wine Refrigerator, Water Heater - Gas, Water Heater - Tnkls
  • other interior Features Breakfast Bar, Ceiling Beamed, Ceiling Vaulted, Elevator, Fireplace, Kitchen Island, Lighting Recessed, Newly Painted, Pantry, Washer/Dryer Hookup, Wet Bar

Area & Lot

  • Status Sold
  • Date Sold October 27, 2026
  • Living Area5,619 Sq.Ft.
  • Total Area5,619 Sq.Ft.
  • Lot Area4,356 Sq.Ft.
  • MLS® ID1008755
  • TypeResidential
  • YEAR BUILT2026
  • NeighborhoodSeacrest
  • Architecture StylesOther
  • View DescriptionGulf
  • Elementary SchoolDune Lakes
  • Middle SchoolEmerald Coast
  • High SchoolSouth Walton

Exterior

  • STORIES3
  • Garage Space2.0
  • utilitiesElectric, Gas - Natural, Public Water, TV Cable
  • PoolPool - Heated, Pool - In-Ground, Pool Type
  • lot featuresCorner, Covenants, Restrictions
  • HEAT TYPENatural Gas
  • AIR CONDITIONINGCeiling Fans, Central Air

Financial

  • Sales Price$11,900,000
  • Zoning Resid Single Family

Seacrest

Explore

Work With Us

Blankenship | Watkins Advisory Group's experience combined with the international and luxury brand power of Christie's International Real Estate, are essential in making our clients' real estate dreams a reality.

Follow Us on Instagram